mconindia.com

Uncategorized

Industrial Construction India Guide
Uncategorized

Industrial Construction India: The Complete Guide for Manufacturing Companies

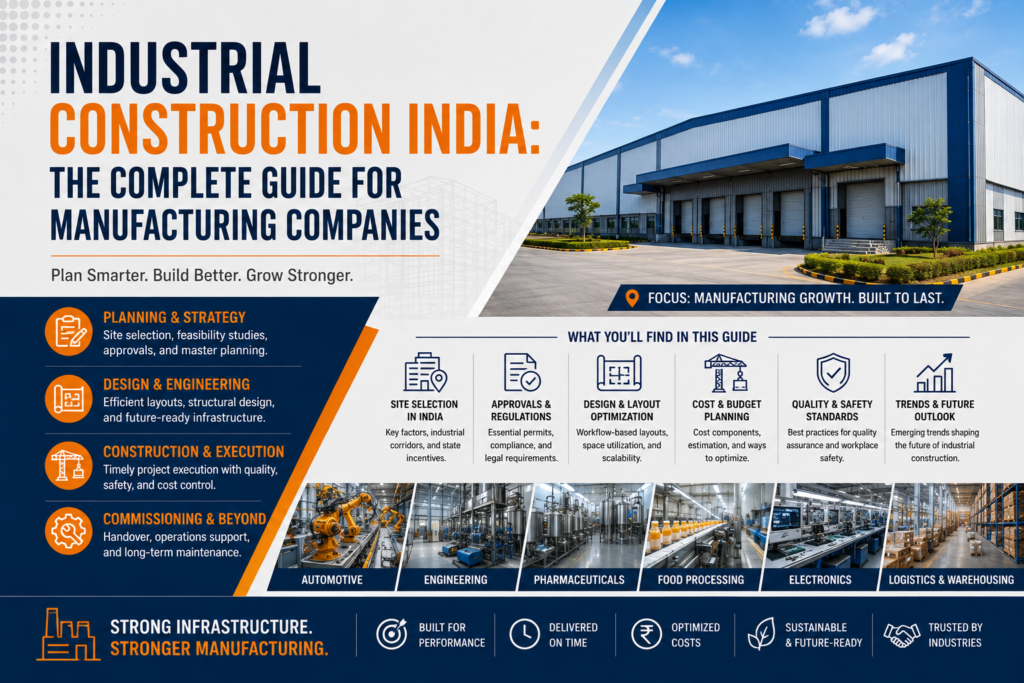
The manufacturing landscape in India is currently witnessing a historic transformation. As we move through 2026, the demand for high-quality, efficient industrial spaces has reached an all-time high. For manufacturing companies, the journey from a vacant plot of land to a fully operational facility is a high-stakes process involving design complexities, regulatory hurdles, and modern engineering. This guide to Industrial Construction India provides a strategic roadmap for decision-makers looking to scale their operations in one of the world’s most dynamic industrial hubs. 1. Navigating Site Selection in the New Economy Choosing the right location is the bedrock of any successful manufacturing venture. In 2026, site selection has evolved beyond simple proximity to raw materials. Developers must now align with the National Industrial Corridor Programme to ensure connectivity to high-speed freight routes. Critical Selection Criteria: 2. Streamlining Approvals and Liaisoning One of the most complex phases of Industrial Construction India is the regulatory approval process. Fortunately, the National Single Window System (NSWS) has digitized much of this journey. Manufacturing companies now deal with a consolidated interface for both Central and State approvals. Professional Industrial Project Liaisoning and Approvals are essential for navigating digital twin submissions, ensuring that building plans meet the latest 2026 safety and environmental standards. 3. The Dominance of PEB in Modern Infrastructure Traditional concrete construction is rapidly being replaced by Pre-Engineered Buildings (PEB). For a manufacturing company, speed-to-market is a critical KPI. PEB offers a solution that cuts construction time by up to 40% while offering superior durability. [Image Suggestion: A high-resolution photo of a steel-framed PEB structure under assembly] In 2026, “Smart PEBs” are the standard, integrating IoT sensors directly into the steel framework during fabrication to monitor structural health and internal climate. Explore our PEB Manufacturing and Erection Services to see how modularity is changing the game. 4. Built-to-Suit (BTS): Efficiency by Design Modern manufacturing requires specialized environments—whether it’s a cleanroom for high-tech electronics or a heavy-load floor for industrial machinery. The Built-to-Suit model allows companies to occupy facilities designed exactly to their operational workflows. Learn more about our Built To Suit Industrial Construction Services. 5. Sustainability and Green Frameworks As of 2026, sustainability is a regulatory requirement. According to the World Green Building Council, industrial buildings must now incorporate energy-efficient lighting, solar-ready roofs, and carbon-neutral materials. Manufacturing units that prioritize green Industrial Construction India often see a 15-20% reduction in long-term operational costs due to energy efficiency and waste reduction. 6. Resilience and Climate Adaptation With the rise in extreme weather events, industrial structures are now built with “Climate Resilience” as a core principle. This includes flood-proofing for warehouses and thermal-resistant coatings for steel structures to withstand rising temperatures, ensuring that production remains uninterrupted. Refer to the Ministry of Statistics and Programme Implementation (MoSPI) for benchmarks on industrial project performance. Partner with MCON India for Future-Ready Assets Building a manufacturing facility is a landmark event. You need a partner who understands the local nuances of Industrial Construction India while maintaining global quality standards. At MCON India (Mahalaxmi Constructions), we offer an integrated suite of services—from land procurement and liaisoning to state-of-the-art PEB manufacturing and turnkey execution. Our 98% client retention rate is a testament to our commitment to innovation and trust. Ready to build your corporate legacy? Contact MCON India Today for a customized consultation on your manufacturing project. Frequently Asked Questions (Q&A) Q1: Why is PEB preferred for industrial construction in India?  PEB is preferred because it is significantly faster to assemble, cost-effective due to minimal material waste, and highly durable against Indian climatic conditions. Q2: How do I handle land procurement for a new factory?  It is best to work with specialized consultants who can verify land titles, ensure zoning compliance, and handle the legal transfer of industrial property. Q3: Does MCON India provide turnkey services?  Yes, we provide end-to-end solutions including site survey, design, government approvals, PEB manufacturing, and final construction. Q4: Can I customize a leased industrial shed?  Through our Built-to-Suit model, we can design and construct a facility tailored specifically to your needs, which you can then lease, saving you significant initial capital investment.
The Future of Industrial Construction 2026
Uncategorized

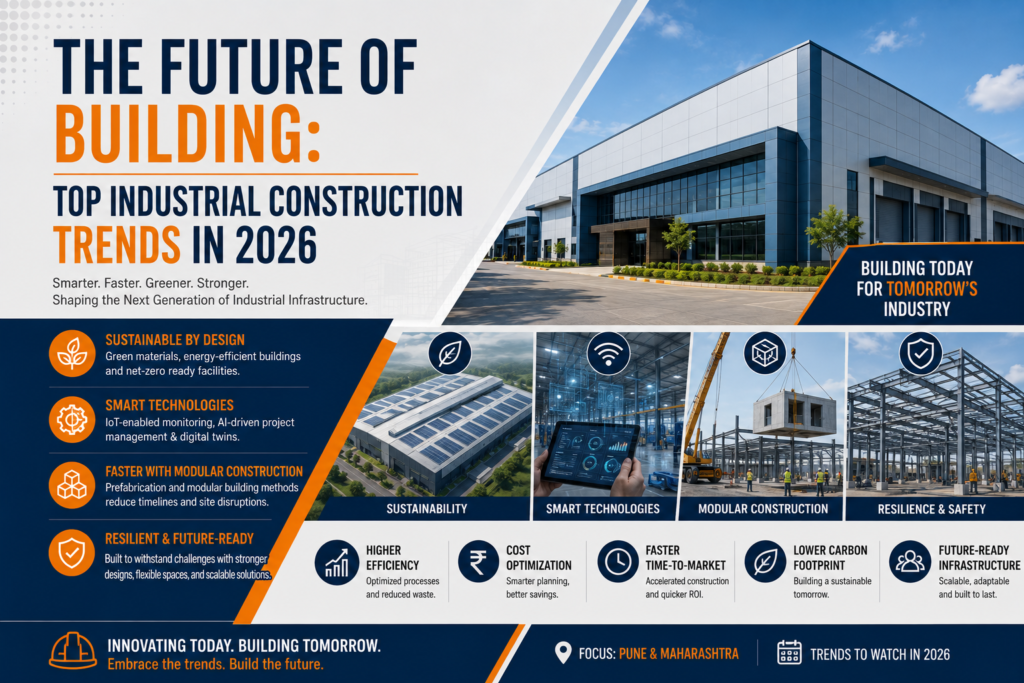
The Future of Building: Top Industrial Construction Trends in 2026

The industrial landscape is undergoing a seismic shift. As we look toward the horizon, the Top Industrial Construction Trends in 2026 are no longer just speculative concepts; they are the baseline for efficiency, sustainability, and global competitiveness. For developers, manufacturers, and investors, staying ahead of these shifts isn’t just an advantage—it is a necessity for survival in a rapidly digitizing economy. From the rise of “Built-to-Suit” intelligence to the mainstream adoption of carbon-neutral materials, the next year promises to redefine how we perceive factory floors and logistics hubs. In this comprehensive guide, we analyze the core movements shaping the industry and how companies like MCON India are leading the charge in modern infrastructure. 1. The Dominance of Modular and PEB Structures One of the most significant Top Industrial Construction Trends in 2026 is the transition from traditional onsite masonry to Pre-Engineered Buildings (PEB). As speed-to-market becomes a critical KPI for e-commerce and manufacturing giants, PEB offers a solution that cuts construction time by up to 40%. In 2026, we are seeing “Smart PEBs” that integrate IoT sensors directly into the steel framework during fabrication. This allows for real-time monitoring of structural integrity and environmental conditions. Explore our PEB Manufacturing and Erection Services to see how modularity is changing the game. 2. Sustainable and Green Construction Frameworks Sustainability is no longer a “buzzword” found in annual reports; it is a regulatory requirement. The industrial sector is one of the largest contributors to global carbon emissions, leading to a massive push for green building certifications. Top Industrial Construction Trends in 2026 highlight the use of “Green Steel” and carbon-injected concrete. These materials significantly reduce the embodied carbon of a warehouse or factory. Furthermore, industrial shades are now being designed with integrated solar skins rather than just heavy rooftop panels, turning the entire structure into a power-generating asset. According to the World Green Building Council, decarbonizing the built environment is pivotal for reaching 2030 climate goals. 3. Data-Driven “Built-to-Suit” Solutions The era of “one-size-fits-all” industrial sheds is over. In 2026, the trend has shifted toward highly specialized Built-to-Suit (BTS) projects. By utilizing Big Data, developers can now predict a tenant’s logistical flow, cooling requirements, and automation needs before the first stone is laid. This trend ensures that every square foot of an industrial facility is optimized for the specific machinery and workflow of the occupant, reducing operational waste and increasing long-term ROI. Learn more about our Built To Suit Industrial Construction Services. 4. AI and Robotics in Construction Management Artificial Intelligence has moved from the office to the construction site. Among the Top Industrial Construction Trends in 2026, the use of autonomous drones for site surveying and robotic bricklaying/welding has reached a peak. AI-driven project management software now predicts potential delays caused by supply chain disruptions or weather patterns, allowing firms to pivot resources dynamically. This level of precision ensures that large-scale industrial projects remain on schedule and within budget. 5. Industrial Land Procurement & Strategic Alliances Finding the right location is becoming as technical as the construction itself. The Top Industrial Construction Trends in 2026 show an increase in strategic partnerships between landowners and construction firms to create “Industrial Parks” that come pre-fitted with high-speed fiber, heavy-load power grids, and waste management systems. 6. Advanced Liaisoning and Digital Approvals Gone are the days of manual paperwork and years of waiting for approvals. Government initiatives toward “Ease of Doing Business” have led to digital twin submissions for building plans. In 2026, liaisoning services focus on navigating these digital portals to ensure that industrial projects get the green light in record time. See how we handle Industrial Project Liaisoning and Approvals. 7. Resilience Against Climate Change With the increase in extreme weather events, industrial structures in 2026 are being built with “Climate Resilience” as a core subheading. This includes advanced flood-proofing for warehouses and thermal-resistant coatings for PEB structures to withstand rising global temperatures, ensuring that internal operations remain uninterrupted regardless of the climate outside. The Global Alliance for Buildings and Construction (globalabc) provides extensive resources on building for climate adaptation. Why Choose MCON India for Your Next Project? As the landscape evolves, you need a partner who understands the intricacies of the Top Industrial Construction Trends in 2026. At MCON India (Mahalaxmi Constructions), we don’t just build structures; we build future-ready assets. With our in-house PEB manufacturing, expert land procurement, and a dedicated team of engineers, we provide a seamless turnkey experience from concept to completion. Whether you are looking for an industrial lease or a built-to-suit factory, our 98% client retention rate speaks to our commitment to quality and innovation. Ready to build the future? Contact MCON India today for a consultation on your next industrial venture. Let’s turn these 2026 trends into your corporate reality. Frequently Asked Questions (Q&A) Q1: What are the most cost-effective industrial construction trends in 2026? Pre-Engineered Buildings (PEB) remain the most cost-effective solution due to reduced labor costs, faster construction timelines, and minimal material waste. Q2: How does “Built-to-Suit” benefit my business? Built-to-Suit allows you to design a facility around your specific operational needs, ensuring that you don’t pay for unused space and that your layout maximizes productivity. Q3: Is sustainable construction more expensive?  While initial material costs for “green” options can be slightly higher, the long-term savings in energy consumption and potential tax incentives often result in a lower Total Cost of Ownership (TCO). Q4: How long does a typical industrial project take in 2026?  Thanks to modular techniques and AI-driven management, a standard PEB industrial shed can often be completed in 4 to 6 months, depending on the complexity and size.

Built-to-Suit Industrial Facility Guide
Uncategorized

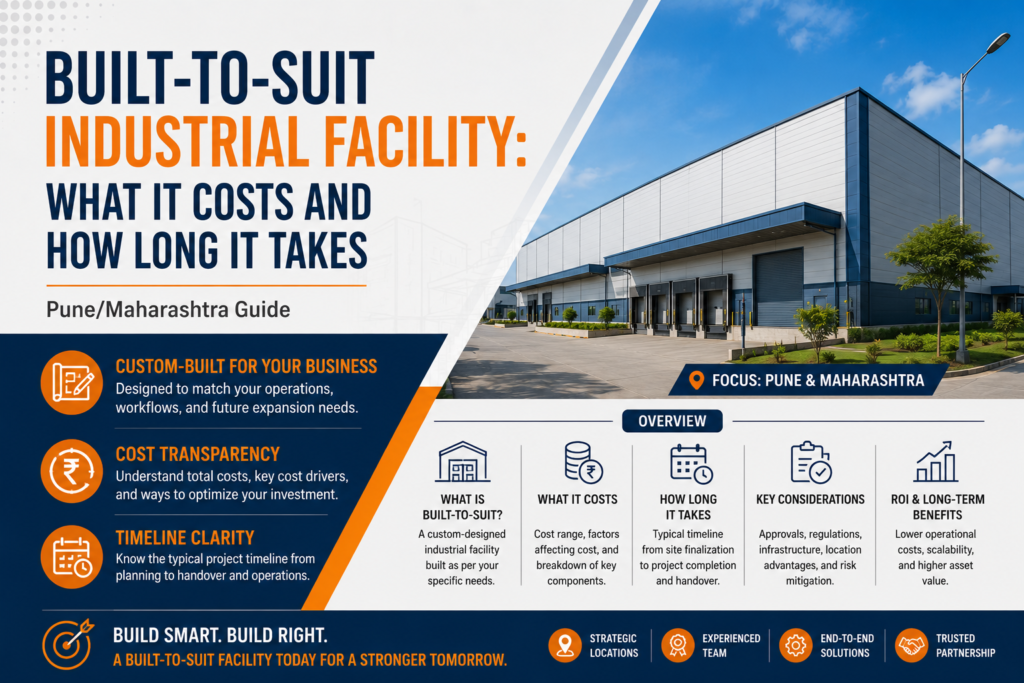
Built-to-Suit Industrial Facility: What It Costs and How Long It Takes (Pune/Maharashtra Guide)

The manufacturing and logistics landscape across Maharashtra is shifting rapidly. Driven by the expansion of the Chakan-Talegaon industrial belt, Ranjangaon MIDC, and the sprawling logistical networks around Bhiwandi and Navi Mumbai, global enterprises are demanding highly specialized spaces. When standard leasable spaces fall short of fulfilling intricate functional specifications, businesses opt for a custom approach. A built-to-suit industrial facility in Pune offers corporations a bespoke, strategically designed environment optimized for their exact workflow. However, moving away from a standard lease template introduces two major operational variables: financial capital expenditure and delivery timelines. How much does a built-to-suit warehouse construction or advanced manufacturing plant truly cost? How long does it take from breaking ground to initiating regular shifts? This comprehensive guide breaks down the underlying costs, phase-by-phase timelines, and regulatory frameworks governing custom industrial facility construction in Maharashtra, helping you transition smoothly from planning to operational success. Understanding the Built-to-Suit (BTS) Framework Before looking at the metrics, it is vital to clarify what a Built-to-Suit (BTS) development entails. Unlike a speculative building—where a developer constructs a generic warehouse shell hoping a tenant will fit in—a built-to-suit industrial facility in Pune is conceptualized around the tenant’s blueprint from day one. Every design choice is engineered to meet specific operational requirements, including: Through this model, corporations bypass the inefficiencies and structural limitations of retrofitting existing setups, turning their facility into a core competitive asset. BTS Industrial Building Cost Breakdowns Evaluating a BTS industrial building cost requires separating core components. In Maharashtra’s primary industrial zones, total development costs generally fall into distinct brackets depending on whether you choose a Pre-Engineered Building (PEB) or a traditional Reinforced Cement Concrete (RCC) structure. 1. Structure Type and Materials The structural engineering framework remains the largest variable within your custom warehouse construction cost per sq ft. 2. Flooring and Civil Work Specifications Industrial floors are subject to constant dynamic loading and abrasion. Standard concrete mixes are insufficient for high-performance zones. 3. Mechanical, Electrical, Plumbing, and Fire (MEPF) Infrastructure An automated facility requires a strong utility skeleton. Advanced fire protection and electrical grids represent a significant portion of the total investment: Facility Type MEPF Fit-Out Inclusions Estimated Cost Range (Per Sq Ft) Standard Warehousing Basic internal illumination, standard ventilation, downcomer fire systems. ₹150 – ₹300 Advanced Logistics / E-commerce Hub High-lux LED layouts, ESFR (Early Suppression Fast Response) ceiling sprinklers, automated dock levelers. ₹350 – ₹600 Precision Manufacturing / Pharma Integrated HVAC climate zones, dust filtration, multi-megawatt power substations, process piping. ₹700 – ₹1,500+ Hidden Factors Driving Industrial Construction Costs in Pune When formulating an industrial capital expenditure budget, localized variables often catch project planners off guard. 1. Micro-Location Variations While land costs are separate from structural expenses, local soil conditions across Pune’s industrial zones dramatically impact foundation designs. For instance, the black cotton soil prevalent in parts of Chakan and Ranjangaon demands deep pile foundations or extensive soil stabilization techniques. This can add ₹150 to ₹400 per square foot to early-stage civil budgets compared to firmer sites in the Talegaon area. 2. Steel and Material Market Trends Because PEBs rely heavily on primary steel structural members, sudden global or national price shifts for structural steel impacts the bottom line. A typical industrial shed consumes about 8 to 12 kg of steel per square foot. Tracking these material variables is essential to prevent sudden mid-project budget overruns. Detailed Industrial Construction Timeline and Phasing Time is a critical financial factor when executing a built-to-suit factory construction Pune. A typical 100,000-square-foot facility takes anywhere from 8 to 14 months from initial conceptual designs to final handover, depending on structural complexity and local regulatory approvals. Phase 1: Conceptual Design and Engineering (1 to 2 Months) During this initial window, structural engineers, architects, and the tenant’s operations team finalize layouts. Key outputs include soil testing, structural design modeling, and a detailed Bill of Quantities (BOQ). Phase 2: Regulatory Approvals and Sanctions (2 to 3 Months) This phase runs parallel to early supply chain planning. Securing permissions from regional bodies like the Maharashtra Industrial Development Corporation (MIDC), local municipal councils (PMC/PCMC), the Maharashtra Pollution Control Board (MPCB), and regional fire departments is essential to ensure legal compliance. Phase 3: Civil Foundations and Site Engineering (2 to 3 Months) Once approvals are granted, excavation begins. This includes mass grading, establishing underground utilities, drainage channels, and casting the main concrete footings or pile caps designed to anchor the main structural frames. Phase 4: Structural Fabrication and Erection (2 to 4 Months) For a PEB build, primary frame members are precision-manufactured off-site in a controlled factory environment. Once delivered, these steel components are bolted together on-site. This structural phase finishes with the installation of standard color-coated Galvalume or insulated PUF panels for the roof and walls. Phase 5: Internal Fit-Outs, MEPF, and Commissioning (2 to 3 Months) The final stage focuses on precision engineering: pouring super-flat concrete slabs, installing electrical substations, setting up fire suppression networks, and mounting heavy machinery or material handling systems. After comprehensive safety and performance testing, the facility receives its final occupancy clearances. Streamlining Project Execution with Turnkey Solutions Managing multiple independent contractors, architects, fabricators, and local compliance liaisons frequently leads to miscommunication, budget inflation, and project delays. Misaligned schedules can stall handovers and push back production timelines. To mitigate these risks, forward-thinking organizations utilize turnkey industrial construction Pune models. Partnering with a single master contractor to handle everything from initial soil testing to final handovers offers several advantages: Accelerating Production with Premium Industrial Engineering Building a production-ready facility requires deep technical expertise, absolute structural integrity, and local regulatory knowledge. At Mcon India, we deliver end-to-end industrial engineering services tailored to your specific operational needs. Whether you need a high-throughput distribution center featuring precise laser-screed flooring or an advanced automotive parts manufacturing plant with complex utility systems, our engineering teams ensure your project is completed on time and within budget. We handle the entire development cycle—including site evaluation, customized structural steel fabrication, and complex MEPF integrations—allowing your team to focus entirely on

Industrial Land Leasing Guide in Pune
Uncategorized

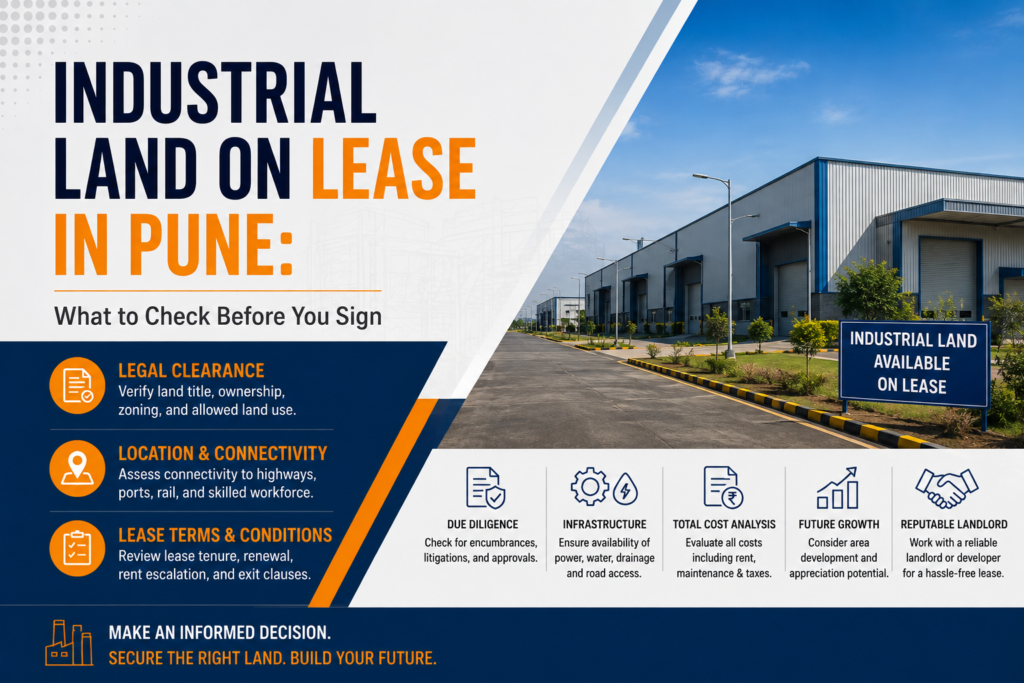
Industrial Land on Lease in Pune: What to Check Before You Sign

Introduction If you are searching for industrial land on lease in Pune, you are likely already juggling supplier timelines, workforce planning, and capital budgets. Therefore, the last thing you need is a land lease that bites back six months down the line. Pune has emerged as one of India’s fastest-growing industrial corridors — with major MIDC industrial zones at Chakan, Talegaon, Ranjangaon, and Bhosari — but leasing industrial land here requires more diligence than most business owners realise. Consequently, before you sign any agreement for an industrial land lease in Pune, there are nine critical factors you must verify. Whether you need a bare plot for pre-engineered building (PEB) construction, a factory shed on lease, or a built-to-suit industrial facility, this guide covers everything. Moreover, understanding zoning laws, power availability, and lease structures can save you both time and lakhs in rework costs. Understanding Pune’s Industrial Land Landscape First and foremost, you need to understand where Pune’s industrial land pockets actually are and what each zone specialises in. Pune’s industrial real estate market is broadly divided into five major corridors. Each corridor has different land availability, power infrastructure, workforce density, and MIDC plot rates. As this overview shows, each corridor has distinct strengths. For instance, Chakan is dominated by automotive and EV manufacturers, while Talegaon is a hub for FMCG and cold-chain logistics. Therefore, your industry type should guide your location choice before you even begin negotiating lease terms for industrial land on lease in Pune. 9 Critical Things to Check Before Signing an Industrial Land Lease in Pune 1. Verify the Zoning Classification (MIDC vs. Private vs. NA Land) The very first step is confirming the land’s zoning category. Industrial plots in Pune fall under three broad types: MIDC allotment land, private non-agricultural (NA) land, and special economic zones (SEZs). Each carries different usage rights, sublease permissions, and approval pathways. Importantly, operating a manufacturing unit on non-NA land without proper conversion is a serious legal risk. Always insist on verified 7/12 extracts, NA order, and MIDC allotment letters before proceeding. ⚠ Key Risk: Operating on improperly zoned land can lead to closure notices under the Maharashtra Industrial Development Act. Verify zoning through the official MIDC Maharashtra portal (midc.maharashtra.gov.in) or consult an industrial liaisoning expert. 2. Confirm Power Load Availability and Dedicated Transformer Provision Power is often the make-or-break factor in industrial site selection. Consequently, you must ask specifically about sanctioned load (in KVA or MW), dedicated transformer provisions, and MSEDCL connection timelines. Many manufacturing plants require 1 MW or more. Furthermore, check if the landlord or developer has already obtained a high-tension connection, or whether you will need to apply independently — which can add 9–15 months to your project timeline. 3. Scrutinise the Lease Tenure, Lock-in, and Escalation Clauses A standard industrial shed lease in Pune runs for 3 to 9 years with annual rent escalation clauses typically between 5% and 10%. However, some landlords insert one-sided break clauses that allow them to terminate with 60 days’ notice. Therefore, negotiate clearly defined lock-in periods on both sides, and ensure the escalation formula is fixed — not linked to arbitrary market revisions. Additionally, check whether stamp duty and registration costs are borne by the landlord or the lessee. 4. Assess Floor Load Capacity and Ceiling Height for Your Operations This is one of the most frequently overlooked checks. Floor load capacity (in kN/m²) determines whether your heavy machinery — CNC machines, hydraulic presses, storage racks — can operate safely. Similarly, ceiling height dictates whether you can install EOT (Electric Overhead Travelling) cranes. PEB structures typically offer 7.5m to 12m clear height, which makes them ideal for modern manufacturing and warehousing. Always request structural drawings and confirm these specs in writing before signing. 5. Evaluate Water Supply Source and Drainage Infrastructure Water availability is critical for process industries, surface treatment units, and food processing facilities. Specifically, ask whether water supply is via MIDC pipeline, borewell, or third-party tanker supply. Equally, verify that the drainage infrastructure (ETP, STP, open channel) meets Maharashtra Pollution Control Board (MPCB) norms. Without proper drainage, your factory’s environmental clearance can be held up indefinitely. 6. Understand Built-to-Suit vs. Ready-to-Move Options When exploring industrial land on lease in Pune, you will encounter two broad models. A ready-to-move (RTM) shed is available immediately but may not perfectly suit your production layout. A built-to-suit (BTS) facility, on the other hand, is custom-constructed to your exact specifications — floor layout, mezzanine, docking bays, and power points — before you move in. MCON India’s Built-to-Suit service designs, constructs, and hands over fully compliant factory sheds tailored to your process requirements. MCON Tip: If speed is your priority, opt for a PEB-based BTS facility. MCON’s PEB manufacturing and erection service can reduce construction time by up to 40% compared to RCC, without compromising structural integrity. Visit: mconindia.com/peb-manufacturing/ 7. Check Road Connectivity, NH Proximity, and Logistics Access Your supply chain efficiency depends heavily on location. Therefore, verify the plot’s distance from the nearest National Highway, Pune ring road access point, and railway freight terminal. A plot that saves ₹5/sq ft on rent but adds 45 minutes to every truck trip can cost far more over a 5-year lease. Furthermore, assess road width in front of the plot — 12-metre wide roads are the minimum for 18-wheeler access. 8. Confirm All Approvals and Liaisoning Status Industrial projects in Maharashtra require a long list of approvals: Factory Act licence, fire NOC, MPCB consent to establish, MSEDCL power connection, MIDC CLU (Change of Land Use), and building plan sanction. Accordingly, ask the landlord or developer which approvals are already in place and which you must obtain yourself. MCON India’s industrial project liaisoning service handles end-to-end approval management, saving you months of bureaucratic follow-up. Visit: mconindia.com/liasoning/ 9. Inspect the Lease Agreement for Assignment and Subletting Rights Finally, always have a lawyer review the assignment and subletting clauses. If your business scales or pivots, you may need to sublet a portion of the space or assign the

PEB Warehouses Cost, Speed, ROI
Uncategorized

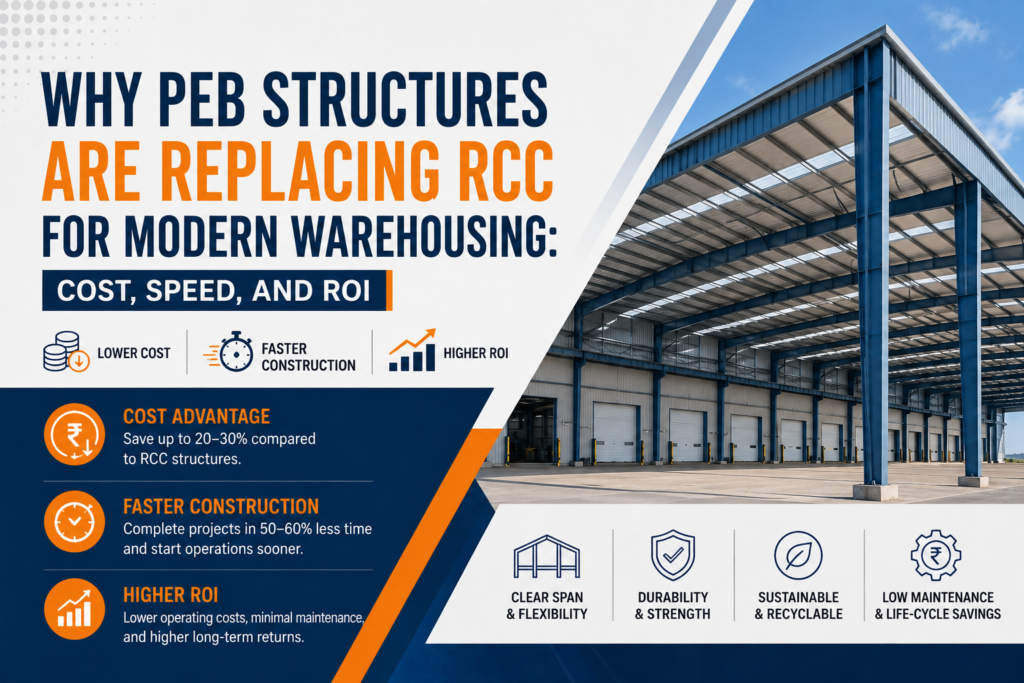
Why PEB Structures are Replacing RCC for Modern Warehousing: Cost, Speed, and ROI

Modern warehousing is evolving rapidly with the growth of logistics, e-commerce, manufacturing, and supply chain automation. Businesses today demand faster construction timelines, cost-effective solutions, scalability, and long-term return on investment. This is exactly why Why PEB Structures are Replacing RCC for Modern Warehousing has become one of the most searched and discussed topics in the infrastructure and industrial construction sector. Traditional RCC (Reinforced Cement Concrete) warehouses have been widely used for decades. However, Pre-Engineered Buildings (PEB) are now emerging as the preferred solution for modern warehouse construction due to their speed, flexibility, durability, and economic advantages. In this comprehensive guide, we will explore cost comparison, construction speed, ROI benefits, structural advantages, sustainability factors, and business scalability, helping investors and industrial planners make the right decision. What are PEB Structures in Modern Warehousing? Pre-Engineered Buildings (PEB) are steel structures that are designed, fabricated, and assembled using pre-manufactured components. These components are engineered in factories and then transported to the construction site for quick installation. Key Features of PEB Warehouses Businesses choosing modern industrial warehouse construction solutions increasingly prefer PEB due to reduced project risk and improved operational efficiency. Understanding RCC Warehouses: Traditional Yet Limiting RCC warehouses are constructed using cement, steel reinforcement, aggregates, and bricks, requiring longer curing time and extensive labor dependency. Challenges with RCC Warehouses These limitations are pushing industries toward steel warehouse structures and prefabricated industrial sheds. Cost Comparison: PEB vs RCC for Warehouse Construction One of the most important factors driving the shift toward PEB is cost efficiency. 1. Lower Material Cost Optimization PEB structures use optimized steel sections, reducing unnecessary material usage. RCC structures often involve overdesign due to on-site uncertainties, increasing project costs. 2. Reduced Labor Expenses Since PEB components are factory-fabricated, the requirement for skilled on-site labor is significantly lower compared to RCC construction. 3. Foundation Cost Savings PEB structures are lighter than RCC buildings, resulting in: 4. Faster Project Completion = Financial Savings Every delayed warehouse project results in: PEB construction minimizes these financial risks. Construction Speed: A Game Changer in Modern Logistics Speed is the biggest reason Why PEB Structures are Replacing RCC for Modern Warehousing. PEB Construction Timeline Advantages A warehouse that takes 8–12 months in RCC can often be completed in 8–12 weeks using PEB technology. This speed is crucial for: Higher ROI with Pre-Engineered Warehouses Return on Investment (ROI) is not just about construction cost — it also includes operational efficiency, maintenance, lifespan, and scalability. How PEB Improves Warehouse ROI 1. Faster Revenue Generation Early project completion allows businesses to: 2. Reduced Maintenance Cost PEB structures require: 3. Energy Efficiency Modern PEB warehouses support: These features reduce electricity bills and improve sustainability performance. Design Flexibility and Future Expansion Modern warehousing demands adaptable infrastructure. Advantages of Modular Warehouse Design RCC warehouses often require structural breaking and reconstruction, increasing downtime and cost. Structural Strength and Load Handling Capacity Steel structures used in PEB warehouses offer: These features are particularly useful for: Sustainability and Green Building Benefits Industrial development today focuses on environmentally responsible construction. Why PEB is More Sustainable than RCC Green warehouses help companies meet ESG goals and compliance standards, improving brand credibility. Technological Integration in PEB Warehouses Modern warehouses integrate: PEB structures offer open floor layouts, making it easier to install and upgrade automation technologies. Applications of PEB Warehouses Across Industries Industries Adopting PEB Warehousing Industrial developers looking for cost-effective warehouse solutions in India are rapidly shifting toward PEB. Internal Resources to Explore (From MCON India) To understand more about industrial infrastructure solutions, explore: These resources provide insights into custom warehouse design, fabrication capabilities, and project execution expertise. External High-Authority References for Credibility These sources highlight global trends showing rapid adoption of prefabricated steel buildings for industrial infrastructure. Challenges to Consider Before Choosing PEB Although PEB offers many advantages, businesses must consider: Selecting the right infrastructure partner ensures maximum structural performance and ROI. Future of Warehousing: Why Steel Structures Will Dominate The future warehouse will be: PEB structures perfectly align with these requirements, making them the preferred construction choice for next-generation industrial infrastructure. Conclusion: Strategic Shift from RCC to PEB The transformation in warehouse construction is not just a trend — it is a strategic shift driven by business economics, technological advancement, and sustainability goals. From faster construction timelines to improved return on investment, PEB structures deliver unmatched advantages for modern warehousing needs. Companies planning new warehouses or upgrading existing facilities must evaluate long-term financial benefits instead of short-term construction costs. Build Your Next Warehouse with Experts Planning a modern PEB warehouse for logistics, manufacturing, or storage operations? Partner with industry experts who deliver end-to-end infrastructure solutions — from design and fabrication to erection and commissioning. Visit MCON India today to discuss your warehouse requirements and get a customized project proposal that maximizes speed, cost efficiency, and ROI. Frequently Asked Questions (Q&A) 1. Are PEB warehouses cheaper than RCC warehouses? Yes, PEB warehouses generally offer 10–30% cost savings due to optimized steel usage, faster construction, and lower foundation costs. 2. How long does it take to build a PEB warehouse? Depending on size and complexity, a PEB warehouse can be completed within 6–12 weeks, much faster than RCC construction. 3. Can PEB warehouses be expanded in the future? Yes, modular steel structures allow easy expansion without major demolition work, making them ideal for growing businesses. 4. Are PEB structures strong enough for heavy storage? Absolutely. They are designed to withstand heavy loads, seismic activity, and high wind pressures. 5. Do PEB warehouses support automation systems? Yes, their large clear spans and flexible layouts make them perfect for warehouse automation and robotics integration.

Uncategorized

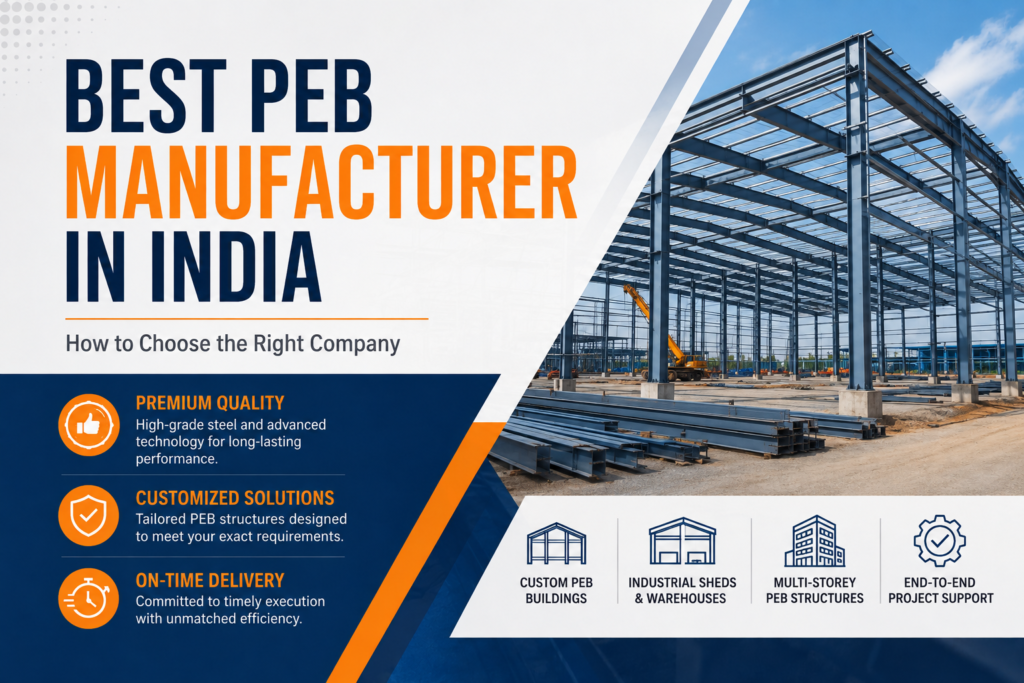
Best PEB Manufacturer in India – How to Choose the Right Company

The industrial landscape in India is expanding at a breakneck pace. From sprawling logistics hubs to massive manufacturing plants, businesses need modern infrastructure that can be erected quickly, safely, and cost-effectively. Traditional brick-and-mortar construction can no longer keep up with these fast-moving market demands. This is why Pre-Engineered Buildings (PEBs) have revolutionized industrial real estate. However, as the demand for sustainable and flexible infrastructure rises, hundreds of fabrication suppliers have entered the market. Finding the Best PEB Manufacturer in India – How to Choose the Right Company is no longer just a simple procurement task; it is a critical business decision that impacts your operational efficiency, return on investment (ROI), and structural safety for decades to come. Whether you are setting up an industrial manufacturing facility, a multi-story commercial complex, or a heavy-duty storage yard, choosing the right infrastructure partner is paramount. In this ultimate guide, we will break down exactly what to look for when choosing the Best PEB Manufacturer in India, why customized engineering matters, and how MCON India can seamlessly bring your vision to life. Understanding the PEB Revolution in Industrial India Before diving into the selection criteria, it is vital to understand why pre-engineered building systems have become the gold standard for industrial infrastructure. Unlike conventional steel buildings fabricated completely on-site, a PEB structural setup involves complete design and engineering at a specialized manufacturing plant. The structural components are manufactured under highly controlled quality standards, shipped directly to the construction site, and bolted together with high precision. This paradigm shift yields massive benefits: To experience these advantages at their peak, you must collaborate with an industry expert capable of managing complex structural engineering from concept to commissioning. Essential Metrics: How to Identify the Best PEB Manufacturer in India Evaluating industrial construction companies requires looking past basic cost estimates. The ideal engineering partner should provide end-to-end industrial structural solutions that balance cost, safety, and speed. Let’s explore the core benchmarks you should use when filtering your choices: 1. In-House Engineering and Advanced Design Capabilities The backbone of any long-lasting structure is its design. A premier manufacturer must feature an experienced, in-house structural engineering team utilizing cutting-edge CAD/CAM applications and advanced structural analysis software. A reliable partner will never offer generic, cookie-cutter blueprints. They will carefully assess your specific location constraints, wind loads, seismic zones, and operational requirements to engineer a robust blueprint. This detailed analytical step guarantees that your factory shed or warehouse remains perfectly safe under extreme weather conditions. 2. State-of-the-Art Automated Production Facilities Precision manufacturing requires sophisticated machinery. When analyzing a prospective PEB company, inquire about their production technology. Do they utilize automated welding systems and CNC-enabled cutting machinery? Controlled factory manufacturing eliminates human error and guarantees that every primary framing element, purlin, and wall cladding sheet is fabricated to exact millimeter specifications. This high-grade manufacturing translates to rapid, trouble-free assembly on the job site. 3. Comprehensive End-to-End Project Execution Sourcing components from one fabricator, contracting design work out to another, and hiring an independent local crew for assembly is a recipe for project delays and finger-pointing. The smartest strategy is to partner with a turnkey service provider who oversees the entire lifecycle: By centralizing accountability with an established team like MCON India, you ensure clear communication channels, strict budget control, and consistent structural quality. Critical Factors When Choosing a Pre-Engineered Building Infrastructure Partner Choosing the Best PEB Manufacturer in India – How to Choose the Right Company requires reviewing operational standards that directly influence your corporate liability and bottom line. Use this detailed checklist during vendor evaluations: Quality Certifications and Compliance Standards Never compromise on building structural safety compliance. Verify that the company adheres strictly to relevant Indian and international design standards, including: A professional manufacturer will always provide material mill test certificates confirming the specific grade, yield strength, and tensile capabilities of the steel sheets and sections used in your project. Robust Procurement and Supply Chain Integrity Unpredictable material supply chains can stall an active industrial construction site for months. The top manufacturers maintain deep, long-standing associations with premium domestic steel suppliers. This structural stability guarantees continuous raw material availability, protecting your construction schedule from volatile market shortages. Transparency and No Unspecified Hidden Costs A low initial financial quotation often conceals major future expenses. Look for a partner who provides transparent, granular financial estimates covering everything from initial foundation anchor bolts to the final roof ridge caps. True trust is established when your infrastructure partner delivers an accurate, comprehensive estimate with no hidden surcharges tacked on midway through execution. Why Strategic Site Selection and Integrated Construction Matter Building a successful pre-engineered structural asset requires more than just picking a steel fabricator. True industrial efficiency begins with finding the right location and coordinating with local regulatory frameworks. Many businesses make the mistake of separating land procurement from the structural build process, which can lead to costly zoning conflicts and delayed municipal approvals. The most efficient approach is selecting an integrated partner that offers holistic industrial services. For instance, companies expanding into bustling commercial regions like Maharashtra require specialized local knowledge. Combining professional land identification, regulatory compliance checks, and structural construction under a single umbrella minimizes real estate risks. Furthermore, smart industrial companies are increasingly leveraging flexible real estate models. Instead of locking up massive capital reserves in outright land ownership, utilizing custom Built to Suit Industrial Solutions allows you to lease customized, high-performance facilities designed specifically around your workflows. This agile strategy frees up vital financial capital to invest back into core manufacturing machinery and workforce acquisition. The Ultimate Technical Evaluation Checklist for Industrial Buyers When comparing proposals from the top engineering groups across India, look beyond marketing taglines and evaluate these key technical specifications: Technical Benchmark Industry Standard Expectation What to Look For Primary Steel Grade High-tensile steel, typically ASTM A572 Grade 50 or equivalent. Minimum yield strength of 345 MPa for optimal structural integrity. Corrosion Protection Standard primer coatings or hot-dip galvanization options. High-quality anti-corrosive coatings tailored to the site environment.

Uncategorized

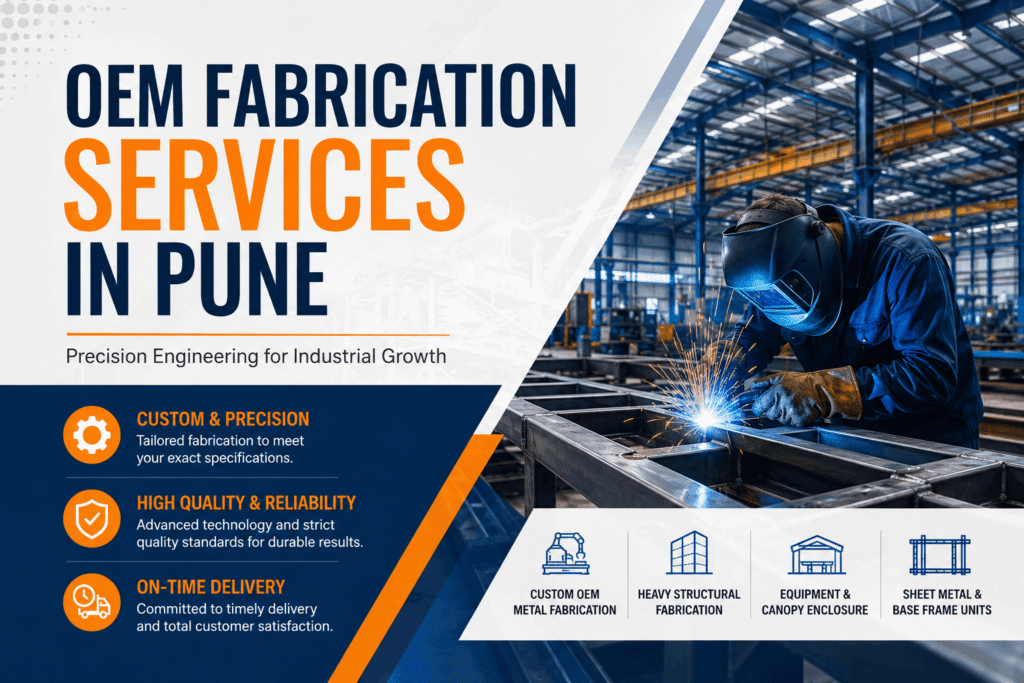
The Ultimate Guide to Premier OEM Fabrication Services in Pune: Precision Engineering for Industrial Growth

In the rapidly evolving industrial landscape of Western India, finding reliable, high-precision manufacturing support is crucial for modern enterprises. Whether you are operating in automotive, heavy machinery, process equipment, or pre-engineered infrastructure, partnering with a dependable provider for OEM Fabrication Services in Pune can significantly accelerate your production efficiency, lower capital overheads, and ensure strict compliance with global quality standards. Pune—often recognized as the industrial powerhouse and engineering hub of Maharashtra—hosts thousands of manufacturing units, automotive original equipment manufacturers (OEMs), and heavy industrial setups. To maintain a competitive edge, these organizations require dedicated subcontracting partners capable of delivering bespoke components, structural assemblies, base frames, and equipment enclosures. This comprehensive guide delves into how choosing an established OEM fabrication company in Pune can transform your supply chain, the technological advantages of custom OEM fabrication in Pune, and how MCON India supports the regional ecosystem with end-to-end industrial manufacturing and structural engineering solutions. What is OEM Fabrication and Why Does Your Industry Need It? Original Equipment Manufacturer (OEM) fabrication refers to the specialized process of manufacturing metal parts, components, or entire structural assemblies according to the exact technical specifications provided by another company. Rather than managing capital-intensive machinery, housing massive raw material stocks, and maintaining specialized fabrication labor in-house, manufacturing brands partner with an OEM fabrication manufacturer in Pune to produce critical assets on demand. Key Benefits of Outsourcing Industrial OEM Fabrication Services Core Offerings of an OEM Fabrication Company in Pune A full-service fabrication hub provides a diverse spectrum of specialized metallurgical and structural solutions designed to meet rigorous industrial specifications. 1. Custom OEM Metal Fabrication in Pune Every engineering project presents distinct operational challenges. Custom OEM fabrication in Pune addresses these unique needs by fabricating bespoke components according to tailored architectural and mechanical shop drawings. From specialized material grades (such as high-tensile carbon steel, stainless steel 304/316, and aluminum alloys) to bespoke surface finishing (powder coating, galvanization, sandblasting), custom solutions guarantee full alignment with client requirements. 2. Heavy Structural Fabrication and PEB Components Modern factory setups, warehouses, and industrial plants rely heavily on high-strength steel frameworks. Heavy industrial fabrication services Pune cover the design and manufacturing of built-up gantry girders, heavy trusses, mezzanine columns, crane beams, and specialized modules utilized in PEB Manufacturing. 3. Equipment Enclosures, Acoustic Canopies, and Skid Frames Industrial machines, generator sets, power units, and compressor pumps require protective housing and rigid mounting foundations. Precision engineering setups deliver: 4. Precision Sheet Metal Fabrication Modern machinery relies on intricate sheet metal covers, panels, ductwork, and internal chassis. Utilizing CNC shearing, CNC turret punching, and precision press brake bending, specialized fabrication partners maintain strict dimensional accuracy for seamless fitment. The Step-by-Step Engineering and Fabrication Workflow Achieving repeat quality and dimensional perfection across high-volume production batches requires a structured manufacturing pipeline. Professional providers follow a strict quality management system (QMS) compliant with international benchmarks (e.g., ISO 9001 and ISO 3834 standards, verified through sources like the International Organization for Standardization). Key Industries Served by Industrial Fabrication Services in Pune Pune’s strategic position as an industrial corridor—encompassing Chakan MIDC, Bhosari MIDC, Talwade, Ranjangaon, and Pirangut—makes it an ideal location for diverse industrial verticals: OEM Metal Fabrication vs. Standard Off-the-Shelf Fabrication To understand why leading enterprises choose custom manufacturing partnerships over standard commercial products, consider the following comparison: Parameter Standard Off-the-Shelf Fabrication Custom OEM Fabrication Services in Pune Design Flexibility Pre-determined sizes, shapes, and load capacities. Fully custom engineering built directly to your CAD models. Material Selection Standard commercial grade steel only. Multi-material support (High-tensile steel, SS, Aluminum, Hardox). Quality Control Basic batch inspection; inconsistent tolerances. Strict QA/QC, non-destructive testing (NDT), and traceable MTCs. Scalability & Repeatability Limited to existing inventory stock. Mass production capabilities using CNC nesting and robotic welding. Compliance & Standards Generic industry compliance. Built to specific code requirements (AWS D1.1, ASME, IS standards). Integrated Lifecycle Support Purchase-and-forget model. Complete support including engineering, fabrication, finish, and installation. Selecting the Right OEM Fabrication Manufacturer in Pune: Key Factors Selecting a manufacturing partner impacts your product performance, project timelines, and overall brand reputation. When evaluating an OEM fabrication manufacturer in Pune, assess the following criteria: 1. In-House Infrastructure and Capacity Verify whether the manufacturer possesses a well-equipped factory layout featuring high-capacity overhead cranes, CNC cutting systems, multi-axis bending machines, and modern welding bays. A vendor with comprehensive in-house facilities minimizes third-party dependency, reducing lead times. 2. Metallurgical Expertise and Certified Welders Different structural applications require specific material treatments and welding procedures. Ensure the company employs certified welders (qualified per AWS or IS standards) proficient in Shielded Metal Arc Welding (SMAW), Gas Metal Arc Welding (GMAW/MIG), and Gas Tungsten Arc Welding (GTAW/TIG). 3. Integrated Quality Control (QA/QC) Inquire about their quality testing protocols. Reliable fabricators conduct comprehensive Non-Destructive Testing (NDT)—such as Ultrasonic Testing (UT), Magnetic Particle Testing (MPT), and Liquid Penetrant Testing (DPT)—to verify weld integrity before delivery. Furthermore, consulting authoritative references like the American Welding Society (AWS) provides insights into structural welding codes and global fabrication standards. 4. Turnkey Engineering & Project Support Top-tier industrial fabricators do not merely cut and weld metal; they offer end-to-end support ranging from technical consultancy and design optimization to site installation and structural commissioning. Why MCON India is Your Preferred OEM Fabrication Partner in Pune When searching for reliable, scalable, and high-precision custom fabrication services Pune, MCON India stands out as an industry leader. Grounded in engineering excellence and structural integrity, MCON India delivers comprehensive solutions tailored to industrial development. The MCON India Advantage Whether your operations demand customized base frames, acoustic generator canopies, heavy structural girders, or turnkey pre-engineered buildings, MCON India provides the expertise and operational scale necessary to keep your production lines moving efficiently. Explore our diverse portfolio of Industrial Construction Services to see how we help businesses build for long-term growth. Transform Your Industrial Operations with MCON India Are you looking to streamline your component manufacturing, expand your facility, or secure top-tier OEM fabrication services in Pune? Partner with MCON India to leverage industry-leading metal fabrication capabilities, precision engineering, and

Industrial partnership
Uncategorized

What Are Industrial Partnerships? A Complete Guide for Manufacturers

In the rapidly shifting economic landscape of 2026, the question “What Are Industrial Partnerships? A Complete Guide for Manufacturers” has become a central theme for boardroom discussions across India and the globe. No longer is manufacturing a solitary endeavor confined within four walls. Today, industrial partnerships are strategic alliances between two or more entities—such as manufacturers, technology providers, and infrastructure experts—aimed at sharing resources, risks, and rewards to achieve a competitive edge that neither could reach alone. As global supply chains face unprecedented volatility, these partnerships serve as the bedrock for supply chain resilience. Whether it’s a joint venture for a new production facility or a long-term collaboration with a construction giant like MCON India, understanding how to leverage these relationships is the key to surviving and thriving in the modern industrial era. The 2026 Shift: Defining Modern Industrial Partnerships When we ask, “What Are Industrial Partnerships? A Complete Guide for Manufacturers,” we must look at how the definition has evolved. In 2026, these are not just simple vendor-client relationships. They are deep-rooted integrations often involving: According to recent PwC Global M&A Trends, the industrials sector is seeing a massive surge in “adaptation-led” partnerships rather than just scale-led mergers. Types of Industrial Partnerships for Manufacturers Understanding the variety of partnership models is essential for any business leader. Here are the most common frameworks: 1. Strategic Alliances These are flexible agreements where companies remain independent but share assets or expertise. For example, a manufacturer might partner with an infrastructure firm for Turnkey industrial projects to ensure their facility is built to exact specifications without the manufacturer needing to manage the construction details themselves. 2. Joint Ventures (JV) In a JV, two companies create a third, legally separate entity. This is common when entering new geographical markets, such as international firms partnering with local Pune-based experts to navigate MIDC regulations. 3. Supply Chain Partnerships This focuses on vertical integration. By forming a deep bond with raw material suppliers or logistics providers, manufacturers can hedge against the price volatility seen in 2025-2026, particularly in steel and aluminum sectors. 4. Outsourced Manufacturing & Service Partnerships Many firms now outsource the “heavy lifting” of infrastructure. MCON India’s Built-to-Suit solutions allow manufacturers to focus on their core product while experts handle land procurement, construction, and facility management. Why Manufacturers Need Industrial Partnerships in 2026 The benefits of a well-executed partnership are multi-fold. In a year defined by “Agentic AI” and “Living Supply Chains,” the risks of going solo are too high. Accelerated Time-to-Market By utilizing PEB manufacturing and erection services, a partnership can reduce factory setup time from years to months. Collaborative frameworks allow for faster design approvals and streamlined construction phases. Risk Mitigation and Cost Sharing Industrial projects in 2026 involve massive capital expenditure. Partnerships allow for the distribution of financial risk, especially when navigating shifting tariffs and interest rates. Expert reports from Deloitte Insights highlight that firms using “no-regret” collaborative procurement strategies are significantly more resilient to market shocks. Access to Specialized Expertise Modern factories require more than just walls; they require smart flooring, advanced waterproofing, and IoT-ready structural designs. A partnership with a specialist like MCON India provides immediate access to these high-end industrial infrastructure technologies. How to Build a Successful Industrial Partnership: A Step-by-Step Guide If you are following this What Are Industrial Partnerships? A Complete Guide for Manufacturers, here is the roadmap to a successful collaboration: Step 1: Define Objective-Driven Goals Are you looking for lower costs, faster production, or better technology? Your goal dictates the type of partner you need. Step 2: Vet for Cultural and Operational Alignment A partnership fails if the “boots on the ground” don’t speak the same language. Ensure your partner values safety, quality, and transparency as much as you do. Step 3: Implement Clear Communication Channels 2026 is the year of transparency. Use digital twins and real-time project management tools to ensure all partners have a “single source of truth.” Step 4: Legal and Compliance Framework In India, ensure your partnership complies with the latest MIDC and PMRDA guidelines. Proper documentation regarding land leasing and building completion certificates is non-negotiable. The Role of Infrastructure in Manufacturing Success A crucial, yet often overlooked, part of “What Are Industrial Partnerships? A Complete Guide for Manufacturers” is the physical environment. You cannot run a 2026-era production line in a 1990s-era shed. This is where MCON India excels. As a leader in Industrial Construction Services, MCON offers: MCON India: Beyond Construction – Your Strategic Industrial Partner At MCON India, we don’t just see ourselves as contractors; we are the “Industrial Partner” you’ve been looking for. Our holistic approach covers the entire lifecycle of your manufacturing facility. Our Core Services Include: By partnering with us, you aren’t just getting a building; you are getting a future-proofed asset designed to maximize your ROI. Build Your Vision with MCON India Your manufacturing goals require more than just a plan; they require a partnership built on trust, innovation, and technical excellence. At MCON India, we have a 98% client retention rate because we treat every project as a strategic alliance. Whether you need a state-of-the-art PEB warehouse in Chakan or a specialized manufacturing unit in Talegaon, we are ready to build it with you. Contact MCON India Today for a Custom Consultation! QnA: Everything Manufacturers Need to Know About Industrial Partnerships Q1: What are the main risks of industrial partnerships? The primary risks include intellectual property (IP) leakage, cultural misalignment, and dependency on a single partner. These can be mitigated with strong legal contracts and diversified supply chains. Q2: How has Industry 4.0 changed industrial partnerships? It has shifted the focus from “labor-sharing” to “data-sharing.” Partners now collaborate on AI-driven maintenance, digital twins, and connected shop floors. Q3: Is a joint venture better than a strategic alliance for manufacturing? It depends on the scale. JVs are better for long-term, high-capital projects where both parties want equity. Strategic alliances are better for short-term projects or specialized service needs. Q4: Why should I choose

midc land procurement process
Uncategorized

MIDC Land Procurement Guide: Approvals, Documentation & Common Delays to Avoid

Securing a foothold in Maharashtra’s thriving industrial ecosystem begins with a well-navigated MIDC land procurement process. For manufacturers, warehousing giants, and logistics providers, obtaining a strategic plot through the Maharashtra Industrial Development Corporation (MIDC) is a monumental step. However, the journey from initial application to final possession involves navigating complex bureaucratic layers, stringent compliance structures, and strict documentation protocols. Understanding how to streamline this acquisition cycle can save your enterprise months of downtime and substantial financial leakage. Whether you are aiming for a sprawling manufacturing setup or a compact processing unit, having a clear roadmap of the MIDC land procurement process is essential for long-term industrial success. Understanding the MIDC Plot Allotment Procedure The journey of acquiring industrial real estate starts long before you break ground. It begins with understanding the MIDC plot allotment procedure. MIDC operates on structured guidelines designed to promote balanced industrial growth across various districts in Maharashtra. Applicants must typically register on the official single-window system portal, review available land banks, and submit their project proposal. This proposal is thoroughly vetted based on capital investment, job creation potential, water and power requirements, and environmental impact assessments. How to Get MIDC Land: Step-by-Step Strategic Roadmap Knowing how to get MIDC land requires systematic planning and alignment with state industrial policies. Enterprises cannot simply purchase land speculatively; the land must be utilized strictly for the approved industrial classification. To ensure a seamless transition from application to possession, you must follow a methodical framework. This ensures that every milestone, from financial closure to physical handover, adheres to the governing framework of Maharashtra Industrial Development Corporation rules. For businesses looking to expedite these steps without administrative bottlenecks, leveraging professional expertise such as Industrial Land Procurement Services by MCON India can ensure absolute compliance and operational readiness. Crucial MIDC Land Approval Documents & Paperwork Documentation is the bedrock of any legal real estate transaction, and industrial acquisitions are exceptionally rigorous. Failing to furnish a single certificate can stall your project indefinitely. Securing your plot successfully depends heavily on compiling the right MIDC land approval documents. Before signing agreements, ensure your legal team conducts a thorough industrial land due diligence checklist review. Navigating the MIDC Industrial Plot Application & Allotment Letters Once your documentation clears initial verifications, the focus shifts entirely to the formal MIDC industrial plot application stage. Upon successful clearance, the corporation issues a formal MIDC allotment letter. This document serves as your legal stepping stone. It outlines the payment timelines for the plot premium. Prompt payment of the initial lease premium or outright purchase cost is critical. Delays at this stage can lead to immediate cancellation or penal interest charges by the development authority. Pro Tip: Always maintain an active communication channel with regional MIDC offices during the allotment phase to track file movements and address bureaucratic queries instantly. Key Regulatory Approvals: From NOCs to Environmental Clearances Acquiring the physical space is only half the battle. Before construction begins, you must clear multiple statutory hurdles. Ensuring compliance with state pollution boards and local planning authorities prevents heavy penalties later. Overcoming MIDC Application Delays Reasons Many promoters experience unexpected bottlenecks that push back commercial production dates. Understanding the common MIDC application delays reasons helps you proactively mitigate risks. Delays usually stem from incomplete technical dossiers, mismatches in projected power/water requirements, or slow responses to audit queries raised by regional officers. Furthermore, complexities surrounding industrial land title verification or historical encumbrances can freeze land transfers for months. To safeguard your investments against unforeseen litigation, cross-verify all land history records using a structured industrial land due diligence checklist to ensure total transparency before capital deployment. Essential Safeguards: MIDC Land Transfer Process & Title Verification When dealing with secondary transfers or re-allotments, the MIDC land transfer process involves an entirely different set of protocols. Transfer charges, tripartite agreements, and formal permission from the Chief Executive Officer (CEO) of MIDC are legally required. Skipping formal transfer approvals or engaging in unregistered power-of-attorney arrangements can strip your business of legal ownership protection. Always execute a legally sound industrial land title verification to check for pending litigations, mortgage charges, or acquisition disputes. Businesses wanting flexibility without long-term capital lock-ins can also evaluate alternative models like Industrial Land Leasing Services by MCON India, which offer ready-to-deploy, verified land parcels. Accelerate Your Industrial Setup With Expert Assistance Navigating land acquisition, structural planning, and regulatory compliance independently can strain internal corporate resources. From managing complex paperwork to executing turnkey industrial construction, partnering with industry veterans ensures your project stays on schedule and within budget. Whether you require land procurement, liaisoning support, or custom industrial shed construction, having a reliable execution partner transforms complex regulatory frameworks into a smooth, predictable growth journey. Frequently Asked Questions (Q&A) Q1: What is the primary purpose of the MIDC land procurement process? The primary purpose is to systematically allocate industrial plots to genuine enterprises, fostering structured economic growth, regional employment, and balanced industrial infrastructure development across Maharashtra. Q2: How long does it typically take to get an MIDC plot allotted? While timelines vary based on plot availability and project scale, the standard process can take anywhere from a few weeks to several months depending on documentation accuracy and departmental clearances. Q3: What documents are required for an MIDC industrial plot application? Key documents include a Detailed Project Report (DPR), company KYC papers, audited balance sheets, board resolutions, and projected utility requirements (water, power, and effluent discharge). Q4: Can leased MIDC land be transferred to another entity later? Yes, but it requires formal written permission, clearance of dues, and adherence to the official MIDC land transfer process, including payment of applicable transfer fees and execution of tripartite agreements. Q5: Why do MIDC applications face delays? Applications typically face delays due to incomplete project reports, discrepancies in technical parameters, delayed responses to official queries, or pending environmental/pollution control board clearances.

Uncategorized

Industrial Shed Construction Cost in India (2026): Complete Pricing Guide

Building a robust, scalable, and highly functional industrial workspace is one of the most significant capital investments a business will make. Whether you are setting up a state-of-the-art manufacturing plant, a logistical hub, or an e-commerce fulfillment center, keeping a close eye on your budget is critical to achieving long-term profitability. However, calculating the actual industrial shed construction cost can be a complex endeavor due to volatile raw material markets, regional labor dynamics, and custom engineering designs. In this comprehensive guide, we break down the definitive Industrial Shed Construction Cost in India (2026): Complete Pricing Guide to help you project expenses with precision. From structural engineering variations to real-time material price shifts, you will find everything you need to plan your project with confidence. At MCON India, we specialize in transforming engineering blueprints into high-performance structural realities. As India’s infrastructure market undergoes massive technological growth, we help modern enterprises navigate structural complexities, reduce overheads, and streamline project lifecycles. If you are looking for an optimized, turnkey building partner, look no further than our expert engineering services. 1. Average Industrial Shed Construction Cost Per Sq Ft When planning a commercial or manufacturing layout, the first metric stakeholders evaluate is the overall per-unit budget. In the current Indian market, the standard industrial shed cost per sq ft ranges anywhere from ₹250 to ₹650 for the superstructure alone. However, if you include civil foundation work, heavy flooring, roofing solutions, and basic MEP (Mechanical, Electrical, and Plumbing) installations, the comprehensive turnkey cost scales up to ₹850 to ₹1,800+ per sq ft. Note: These prices are market averages subject to change based on localized supply chain variables, structural complexity, and specific soil conditions. 2. Structural Types: Exploring PEB Shed Construction Cost The layout and material framework you select will dictate your long-term maintenance cycles and initial financial outlay. Modern engineering has shifted heavily toward Pre-Engineered Buildings (PEB) because of their design efficiency and rapid deployment cycles. Pre-Engineered Buildings (PEB) vs. Conventional Steel Structures Traditional site-fabricated structures rely on heavy, hot-rolled steel sections that are cut, welded, and erected directly on the construction site. While robust, they often lead to high material wastage and extended timelines. Conversely, choosing a PEB shed construction cost model optimizes your structural framework. PEB components are custom-engineered in controlled factory environments using high-tensile steel plates that are tapered to match exact stress patterns. This process minimizes structural dead weight by up to 30%, speeding up construction times and dramatically lowering your overall structural expenditure. The Dynamics of Modern Factory Infrastructure Every production plant requires customized spatial engineering to house heavy machinery, overhead cranes, and continuous assembly lines. Consequently, the factory shed construction cost usually commands a premium over standard storage buildings. These specialized spaces must incorporate massive clear-span bays, high vertical clearance, and specialized dynamic load distributions to support vibrating industrial machinery safely. 3. Commercial Classifications: Understanding Warehouse and Industrial Building Construction Costs Depending on your specific operational use case, the architectural and structural layout changes significantly, directly altering your balance sheet. Logistics Hubs and Storage Infrastructures Logistics chains rely on vertical space optimization. As a result, calculating the warehouse shed construction cost requires focusing on high vertical clearance (often between 9 to 14 meters) to accommodate tall pallet racking systems. Furthermore, these structures demand dense FM2/FM3 compliant laser-screed flooring to withstand constant heavy forklift traffic, which increases the initial flooring cost but slashes long-term facility maintenance overheads. Full-Scale Commercial Complexes If your project demands integrated office spaces, research facilities, or heavy-duty chemical processing blocks, your primary reference framework shifts toward a comprehensive industrial building construction cost. These complex developments merge heavy structural steel with advanced civil concrete installations, complex HVAC multi-zones, and stringent environment-protection compliance systems, bringing the capital investment closer to the upper limits of the national pricing scale. 4. Key Factors Driving Industrial Shed Construction Cost in India Navigating a commercial build requires a deep understanding of the variables that cause budget fluctuations during development. Steel and Raw Material Pricing Voltages Steel represents roughly 40% to 60% of the total material budget for any industrial enclosure. Price changes in global coking coal, iron ore, and international trade policies impact local steel procurement rates instantly. Budgets must account for these changes, as well as shifts in cement and aggregate availability. To verify current raw material price trajectories and standard specifications, you can check industry references like the Joint Plant Committee (JPC) under the Ministry of Steel. Geographical Zoning and Site Topography The location of your site plays a massive role in civil foundation expenses: Design Customizations and Functional Requirements 5. Comprehensive Material and Labor Cost Breakdown To give you complete visibility into budget allocation, let’s look at how funds are distributed across the primary phases of a project. Civil Foundations and Sub-Structure Works Before erecting steel columns, the site requires earth excavation, anti-termite treatment, PCC (Plain Cement Concrete), RCC (Reinforced Cement Concrete) footings, and plinth beam construction. Depending on the soil condition, this initial phase accounts for 15% to 25% of the total project expenditure. Structural Steel Fabrication and Erection This phase covers the primary framework (columns, rafters), secondary members (purlins, girts), and high-tensile connection bolts. Precision manufacturing and certified on-site welding are vital to ensuring structural integrity and prevent unexpected expenses during assembly. Flooring, Cladding, and Finishing Systems Industrial facility floors are subjected to intense static and dynamic stress. Standard layouts typically utilize a 150mm to 200mm thick M20/M25 grade concrete slab reinforced with steel mesh or fiber reinforcement, placed over a well-compacted sub-base. For the exterior envelope, durable pre-painted Galvalume profiles or insulated polyurethane (PUF) panels ensure weatherproofing and energy efficiency. 6. Smart Cost Optimization Strategies for Industrial Projects Building an economical facility does not mean cutting corners or sacrificing structural safety. Instead, it relies on value engineering and smart planning. 7. Choosing the Right Engineering Partner in India Managing multiple independent contractors for excavation, steel fabrication, roofing, and flooring often leads to miscommunications, delayed timelines, and unexpected budget increases. The most reliable way to secure

Scroll to Top