
The rapid evolution of global supply chains, e-commerce dominance, and advanced manufacturing technologies has fundamentally altered what companies require from their physical footprint. Standard, cookie-cutter speculative buildings often force operational workflows to adapt to rigid architectural limitations, leading to structural inefficiencies, compromised safety, and stunted long-term scaling.
To overcome these physical constraints, forward-thinking enterprises are systematically shifting their capital toward Built-to-Suit Industrial Facilities. But why are businesses choosing customized infrastructure over pre-existing corporate real estate assets?
The answer lies in strategic financial management, specialized operational engineering, and absolute design autonomy. A Built-to-Suit (BTS) framework represents a commercial real estate arrangement where an industrial developer constructs a bespoke commercial property completely tailored to the precise technical specifications, operational workflows, and spatial requirements of a specific tenant.
For companies seeking to maximize output, integrate heavy robotic automation, or adhere to rigorous environmental and safety regulations, deploying a BTS model is no longer a luxury—it is an operational prerequisite.
Understanding the Built-to-Suit (BTS) Ecosystem
Before analyzing why enterprises choose customized infrastructure, it is vital to map out how the BTS framework operates compared to traditional industrial leasing.
In a speculative real estate model, a developer constructs a generic industrial shed or warehouse with standard clearances, average floor load capacities, and basic utility linkages, hoping a tenant will occupy the space and retrofit it out-of-pocket. Conversely, the BTS model begins with the tenant’s specific operational blueprint. Every architectural feature, from the strategic spacing of column grids to the integration of structural Pre-Engineered Buildings (PEB) design, is engineered to complement the business’s specialized production or logistics flow.
Crucial Drivers Behind the Choice of Customized Infrastructure
When evaluating long-term expansion plans, modern companies face a fundamental question: settle for existing spaces or invest in a customized environment? Businesses are choosing customized infrastructure due to several undeniable strategic advantages:
1. Advanced Structural and Space Optimization
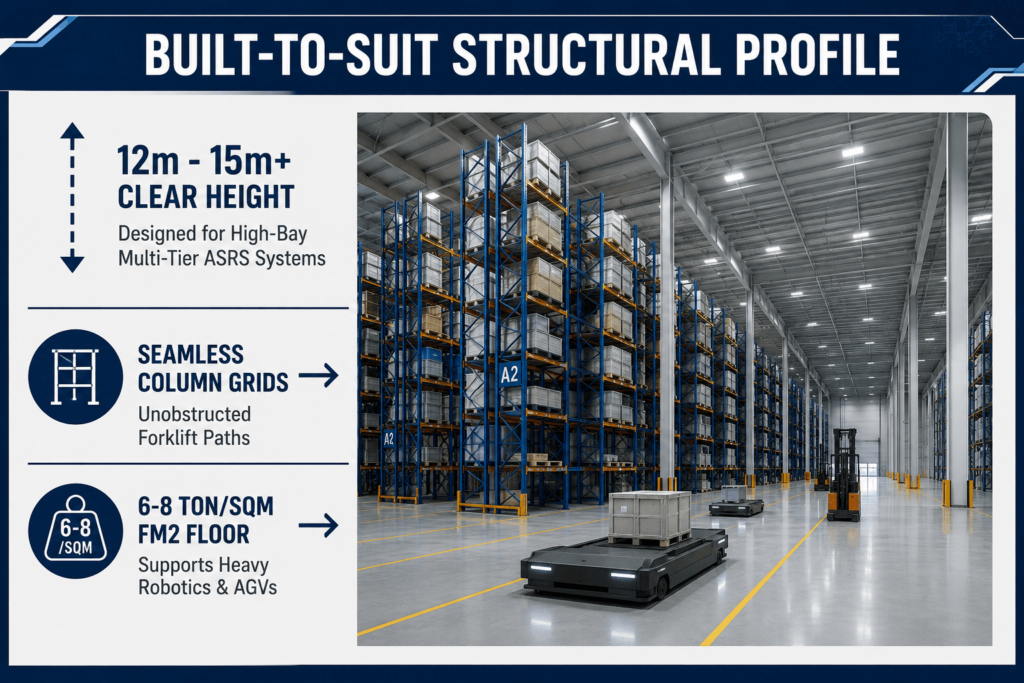
Traditional warehouses frequently suffer from poorly positioned load-bearing columns, insufficient clear heights, and suboptimal loading dock configurations. By selecting custom-engineered options, companies can design vertical clearances exceeding 12 to 15 meters to easily integrate sophisticated, multi-tier Automated Storage and Retrieval Systems (ASRS).
2. Streamlined Workflow Synchronization
Whether managing a high-throughput fulfillment center, a complex automotive assembly line, or a temperature-controlled cold chain network, layout efficiency directly affects your bottom line. Customized facilities allow industrial engineers to plot out the exact journey of raw materials entering the facility, passing through assembly lines, and arriving at dispatch bays with minimal cross-traffic or operational friction.
3. Future-Proof Scalability and Modular Expansion
A common pitfall of speculative leasing is outgrowing the facility within a few years, causing expensive operational relocations. A well-designed BTS facility accounts for future corporate growth by building modular structural elements, knock-out walls, and expandable Pre-Engineered Building (PEB) frames, allowing operations to scale smoothly without interrupting existing production.
Financial Efficiency: Capital Expenditure (CapEx) vs. Operating Expenditure (OpEx)
A primary reason global corporations choose custom industrial spaces is the immense financial optimization it provides across both balance sheets and long-term cash flows.
| Financial Performance Metric | Speculative / Existing Ready-Built Shells | Built-to-Suit (BTS) Infrastructure |
| Upfront Capital Investment (CapEx) | High retrofitting, demolition, structural reinforcing, and modification costs. | Scaled and balanced through tailored developer financing or structured leaseback agreements. |
| Long-Term Maintenance (OpEx) | Frequent repairs due to older structures or inadequate foundation engineering. | Minimal maintenance; incorporates modern construction materials and precision floor hardeners. |
| Energy Consumption Efficiency | Inefficient insulation, legacy lighting setups, and high HVAC operational overheads. | Optimized thermal insulation via double-skin sandwich panels and sustainable building layouts. |
| Spatial Utilization Value | Poor floor utilization caused by rigid, unalterable interior column grids. | 100% optimized footprint designed for specific machine placements and material flows. |
By working closely with an end-to-end service provider, companies can bypass the massive upfront capital expenditures typically tied to land acquisition and complex civil construction. Instead, these expenses are managed through structured corporate agreements, allowing organizations to redirect valuable capital toward core business scaling, equipment procurement, and research and development.
Furthermore, building customized setups dramatically cuts down on long-term operational costs. Incorporating high-performance industrial flooring, specialized epoxy or polyurethane coatings, and dust-free surface hardeners keeps your workspace maintenance-free for years, preventing the costly downtime often caused by floor cracking and surface degradation in standard structures.
Technical Specifications Driving Modern Industries
Different industrial sectors require vastly distinct physical environments to remain productive and compliant with strict industrial regulations. Speculative real estate structures simply cannot satisfy these precise, data-driven technical requirements.
High-Velocity Logistics and Cold Chain Infrastructure
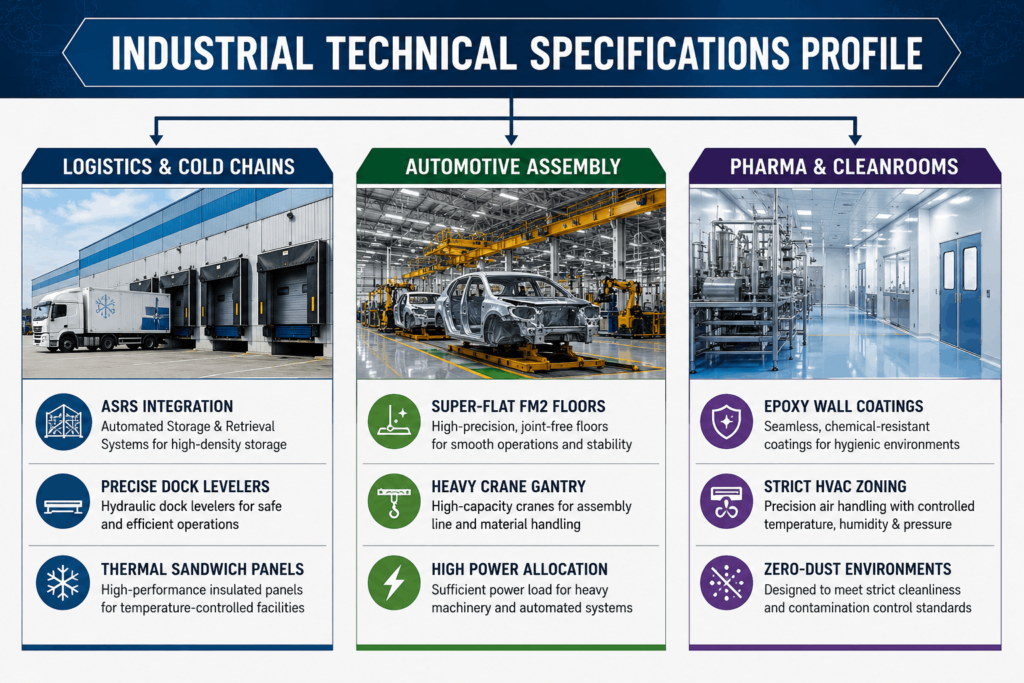
Modern logistics centers demand specialized clear heights, multi-compressor refrigeration setups, and high-speed insulated dock doors to protect cold chain integrity. A custom facility allows for seamless installation of continuous thermal sandwich panels and precise dock leveler systems, ensuring the cold chain remains unbroken from arrival to final shipping.
Heavy Engineering and Automotive Manufacturing
Automotive production lines require specialized floor load capacities (often exceeding 6 to 8 metric tons per square meter) to easily handle heavy stamping machinery and multi-axis assembly robotics. These setups also demand reinforced gantry crane columns, high-capacity electrical substations, and integrated industrial effluent treatment networks.
Pharmaceutical, Chemical, and Precision Electronics Production
These specialized fields require zero-dust environments, complex cleanroom configurations, strict HVAC zoning, and chemical-resistant flooring. Customized infrastructure ensures that drainage systems, ventilation ducts, and wall-to-floor junctions comply fully with global regulatory standards like FDA or ISO guidelines right from day one.
The Strategic Advantage of Pre-Engineered Buildings (PEB)
The adoption of Pre-Engineered Buildings (PEB) has transformed how custom industrial facilities are built. Rather than relying on traditional, slow structural concrete methods, modern customized infrastructure utilizes high-tensile structural steel components designed and manufactured off-site under strict quality control guidelines.
- Accelerated Project Timelines: PEB structural solutions cut your total time-to-market by up to 40% compared to traditional brick-and-mortar builds, enabling rapid facility deployment.
- Expansive Clear Spans: Steel frames allow for wide, unobstructed structural clear spans, providing massive open floor spaces without intermediate load-bearing columns.
- Eco-Friendly Construction: Pre-engineered steel is highly sustainable, creates minimal on-site construction waste, and can be easily fitted with energy-efficient insulation panels.
Securing Prime Locations and Legal Compliance
Beyond structural layouts and engineering, choosing a customized industrial facility helps solve two major headaches for growing businesses: identifying strategic land parcels and navigating complex regulatory approvals.
Building a functional industrial facility requires picking a prime location with excellent access to major highways, domestic airports, maritime ports, and regional rail corridors. Securing these high-growth zones requires intense research, deep local market knowledge, and thorough legal vetting to avoid zoning conflicts or long-term operational bottlenecks.
Additionally, navigating the maze of government permissions—including non-agricultural land conversions, environmental clearances, industrial building permissions, and utility connectivity approvals—can stall an expanding project for months. Partnering with an end-to-end industrial specialist shifts the burden of regulatory liaising completely away from your business, ensuring total compliance with all local planning and building codes without stressful administrative friction.
Partnering with MCON India for Your Customized Infrastructure
Building a premium, high-performance industrial asset requires an experienced partner who deeply understands every step of the industrial development lifecycle. MCON India stands as a premier leader in delivering integrated industrial real estate and turnkey construction solutions tailored entirely to your unique business goals.
We offer a comprehensive, single-point responsibility model that eliminates the friction commonly found between independent land brokers, architectural designers, and civil contractors. Our robust service portfolio includes:
- Strategic Land Procurement & Leasing: Access premium industrial real estate across high-growth economic corridors, fully vetted with complete legal assurance and due diligence through our Industrial Land Leasing Services.
- Bespoke Built-to-Suit Solutions: We manage the entire lifecycle—from initial concept designs and structural layout planning to final operational handover—creating highly productive spaces through our dedicated Built to Suit Industrial Solutions.
- Precision Engineering & Industrial Construction: Combining modern civil engineering with state-of-the-art PEB manufacturing, we construct durable, safe, and highly efficient facilities designed to support heavy machinery and automated systems, backed by our comprehensive Industrial Construction Services.
- End-to-End Regulatory Liaisoning: Our seasoned in-house legal and compliance teams handle all building plan approvals, environmental clearances, and utility connections, keeping your project moving forward without unexpected regulatory delays.
At MCON India, we don’t just erect steel columns and pour concrete foundations; we build the core operational infrastructure that empowers your enterprise to scale efficiently, optimize productivity, and secure a lasting competitive advantage.
Accelerate Your Corporate Growth Today
Don’t let rigid, poorly configured spaces cap your company’s operational potential. Join the growing wave of market leaders leveraging custom-built facilities to maximize efficiency, integrate next-gen automation, and optimize long-term expenditure profiles.
Contact the Expert Engineering Team at MCON India Today. Let’s collaborate to turn your long-term operational vision into a highly productive, precision-engineered industrial reality.
Frequently Asked Questions (FAQ)
Q1: What exactly is a Built-to-Suit (BTS) industrial facility?
A Built-to-Suit industrial property is a custom real estate arrangement where an industrial developer constructs a facility tailored entirely to the specific technical, structural, and spatial requirements of a pre-committed tenant. Every feature—including clear heights, floor loads, electrical capacities, and column spacings—is custom-engineered around the tenant’s exact operational workflows.
Q2: How does the BTS model compare financially to purchasing or leasing an existing speculative building?
Speculative buildings often come with major hidden retrofitting costs, rigid structural layouts, and higher ongoing maintenance fees. A Built-to-Suit facility allows businesses to conserve upfront capital by avoiding land acquisition costs, instead rolling development expenses into a long-term lease. This design maximizes every square meter, lowering long-term operating costs and enhancing everyday workflow efficiency.
Q3: What role do Pre-Engineered Buildings (PEB) play in modern custom industrial construction?
Pre-Engineered Buildings (PEBs) utilize high-tensile structural steel components designed and manufactured off-site before being assembled on-site. This approach slashes total project timelines by up to 40% compared to traditional concrete construction, offers vast open clear spans without obstructive columns, and allows for seamless future modular expansions.
Q4: How long does it typically take to develop a custom Built-to-Suit facility from design to final handover?
The overall development timeline depends on project scale, design complexity, and specific regulatory approvals. However, leveraging advanced project scheduling alongside turnkey design-build models allows mid-to-large scale industrial facilities to be delivered efficiently within 60 to 120 days from the initial site preparation phase.
Q5: How does MCON India manage government approvals and regulatory compliance?
MCON India provides end-to-end, professional regulatory liaisoning services. Our experienced team manages the complete paperwork and follow-up process with municipal bodies, state pollution control boards, and industrial corporations (such as MIDC). This covers everything from non-agricultural land conversions and environmental clearances to final building completion certificates, keeping your project completely on track.