mconindia.com

Author name: shiv.nucleosys@gmail.com

warehouse vs indestrial shed
Uncategorized

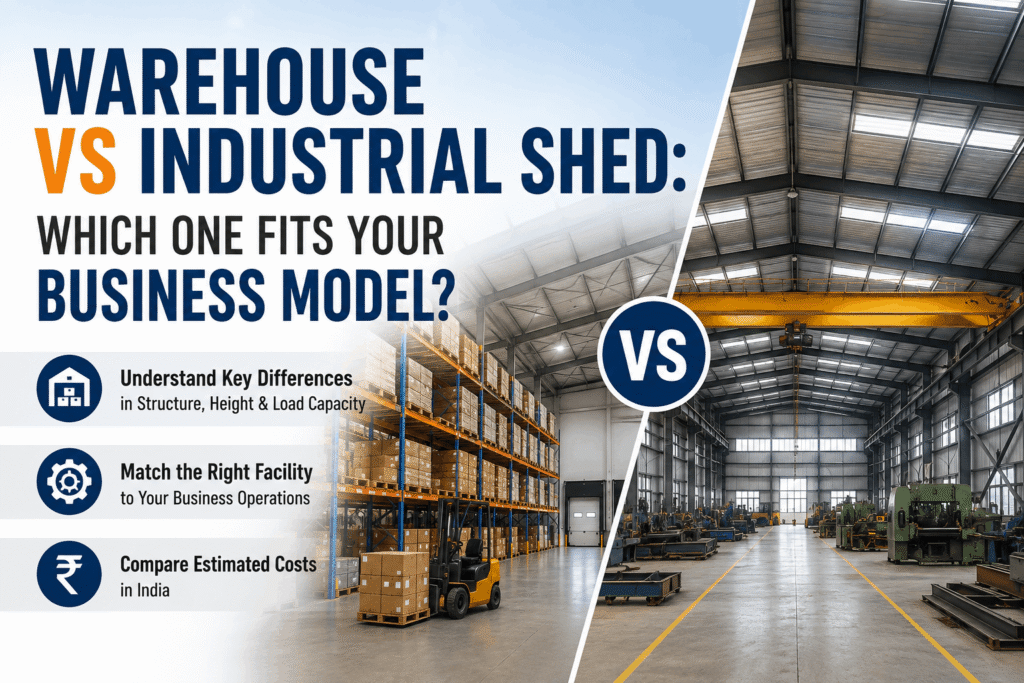
Warehouse vs Industrial Shed: Which One Fits Your Business Model?

Choosing the right facility for your operations is one of the most critical capital expenditure decisions your enterprise will make. When evaluating real estate and structural options, business owners frequently debate between a warehouse vs industrial shed. While both structures provide commercial shelter and space, their engineering standards, floor capacities, clear heights, and operational objectives differ significantly. Selecting the wrong facility can restrict your growth, create operational bottlenecks, or waste capital on unnecessary structural specifications. Whether you operate in e-commerce fulfillment, heavy machinery fabrication, automotive assembly, or third-party logistics (3PL), understanding the core difference between warehouse and shed designs will ensure your facility supports your long-term business goals. In this comprehensive guide, we examine the structural features, financial investments, operational workflows, and engineering parameters of both facility types to help you decide which model fits your business. Understanding the Core Concepts: Warehouse vs Industrial Shed To make an informed decision, you must first clarify the fundamental purpose of each structural type. What is a Commercial Warehouse? A warehouse for storage and logistics is an enclosed commercial structure designed specifically for holding goods, inventory management, material handling, and distribution. Modern warehouses feature specialized infrastructure, including: In India’s rapidly expanding supply chain sector, modern warehouses often adhere to international Grade-A standards, prioritizing vertical cube utilization and rapid inventory throughput. What is an Industrial Shed? An industrial shed for manufacturing is a versatile, open-span or semi-enclosed structure engineered primarily to house production lines, heavy machinery, processing units, or assembly work. Industrial sheds typically utilize pre-engineered steel frames (PEB structures) designed to withstand dynamic machine loads, overhead crane stress, and intense industrial activity. Key characteristics of an industrial shed include: Warehouse vs Industrial Shed: Key Structural & Operational Differences While both facilities rely on steel frames and civil foundations, their interior configuration and structural design serve different business purposes. Comparison Feature Commercial Warehouse Industrial Shed Primary Function Storing goods, inventory management, order sorting, logistics Manufacturing, machinery operation, raw material processing, assembly Dominant Axis Vertical (Maximizing volumetric space and rack height) Horizontal (Maximizing clear-span floor movement) Clear Height Requirement 9 meters to 14+ meters (Clear height for vertical stacking) 6 meters to 10 meters (Engineered to clear crane beams & machinery) Floor Load Capacity 5 to 7 tons per square meter (Flat floors for forklifts/racks) 7 to 15+ tons per square meter (Dynamic vibration & point loading) Material Handling Reach trucks, forklifts, conveyor belts, automated sorters Overhead gantry cranes, jib cranes, heavy transport trolleys Ventilation & Climate Insulation, air turnover, HVAC, or temperature-controlled zones Ridge ventilators, wall louvers, high natural air displacement Docking Infrastructure Multiple raised loading docks with dock levellers & sealers Ground-level rolling shutters, drive-in bays, wide access gates Operational Features: Logistics Warehouse vs Production Unit Requirements When analyzing a logistics warehouse vs production unit, your daily workflow dictates the structural design. Logistics Warehouse Requirements Production Unit & Industrial Shed Requirements Structural Engineering Factors: Height, Floor Loading, and Customization Understanding critical engineering terms helps you communicate effectively with structural engineers and turnkey contractors like MCON India. 1. Clear Height and Volumetric Capacity 2. Floor Loading Capacity and Slab Specification Flooring failures are costly to repair once machinery or racking is installed. According to the structural guidelines established by the Bureau of Indian Standards (BIS), industrial flooring designs must account for dynamic impact factors and dead-load distributions to prevent structural settlement and surface spalling over long operational cycles. 3. Pre-Engineered Building (PEB) Innovations Modern construction relies heavily on PEB systems for both facility types. Exploring PEB shed structure uses reveals major advantages over conventional civil construction: Read more about modern steel framing techniques on our dedicated PEB Building Services Page. Cost Analysis: Warehouse Construction Cost India vs Industrial Shed Investment Capital allocation depends heavily on overall construction costs and ROI timelines. Factors Driving Warehouse Construction Cost in India Factors Driving Industrial Shed Costs For a tailored cost estimate for your upcoming facility, consult with our project experts through MCON India’s Turnkey Civil Construction Services. Comparing Terminology: Factory Shed vs Godown vs Modern Facilities In the Indian industrial real estate sector, traditional terms are often used alongside modern industrial terminology: India’s manufacturing and logistics sectors continue to expand rapidly under initiatives like Make in India. As documented by Invest India, modern industrial parks and PEB-backed infrastructure are replacing legacy godowns across primary industrial corridors. Decision Framework: Which Structure Fits Your Business Model? Choose a Commercial Warehouse if: Choose an Industrial Shed if: Partnering with MCON India for Your Industrial Construction Needs Building an industrial facility requires technical expertise, structural precision, and strict deadline adherence. At MCON India, we specialize in delivering high-performance civil and structural solutions tailored to your operational needs. Why Leading Brands Choose MCON India: Ready to Build Your Facility? Contact MCON India Today! Whether you need a high-bay distribution hub or a heavy-duty industrial production unit, MCON India delivers custom engineering solutions designed for long-term growth. Contact MCON India Today to schedule a technical consultation and take the first step toward building your project! Frequently Asked Questions (QnA) Q1: What is the main difference between a warehouse and an industrial shed? A warehouse is designed primarily for storing and managing inventory, emphasizing vertical volume, pallet racking, and loading dock access. An industrial shed is engineered to house manufacturing processes, heavy machinery, and production lines, focusing on wide clear spans, heavy floor loading capacities, and overhead crane integration. Q2: What is the typical clear height required for a logistics warehouse vs an industrial shed? Modern logistics warehouses typically require a clear height of 9 to 14 meters to maximize vertical storage density. Industrial sheds usually range between 6 to 10 meters, depending on machinery heights and overhead gantry crane clearances. Q3: Can an industrial shed be converted into a warehouse later? Yes, an industrial shed can often be converted into a warehouse if the clear height and floor slab specifications allow for pallet racking. However, adding loading docks, dock levellers, and specialized fire suppression systems may require structural retrofitting. Q4: Why are
Industrial Approvals in Maharashtra
Uncategorized

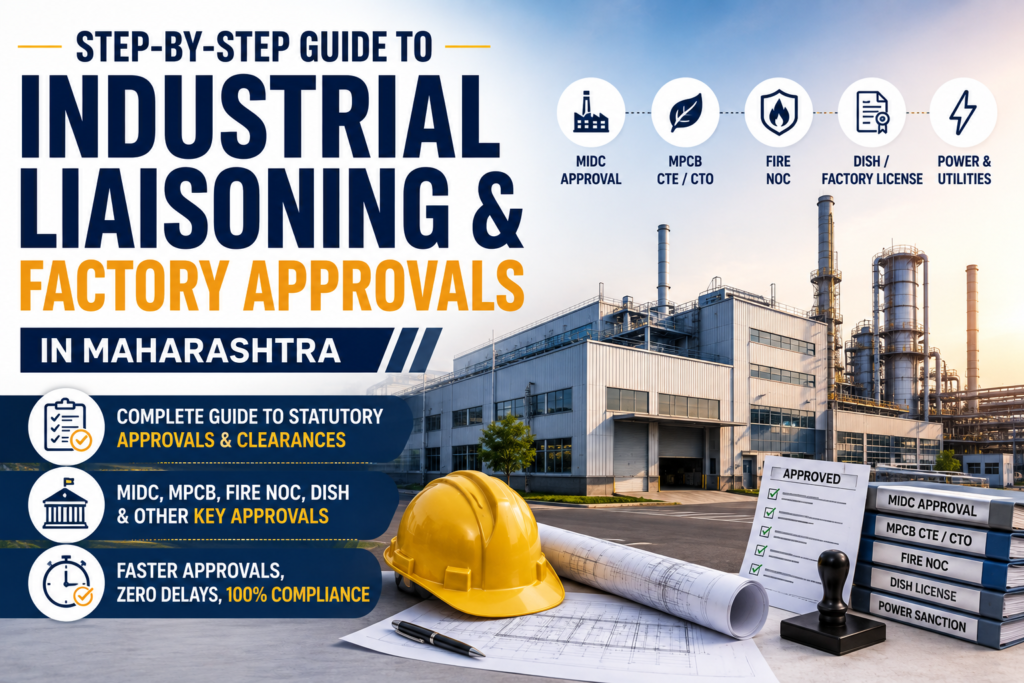
Step-by-Step Guide to Industrial Liaisoning & Factory Approvals in Maharashtra

Setting up an industrial unit or expanding a manufacturing plant in India’s commercial heartbeat is a high-stakes investment. Whether you are a multinational corporation (MNC) establishing a greenfield project or an expanding SME scaling up in major hubs like Pune, Chakan, Talegaon, and Ranjangaon, navigating regulatory permissions can feel like a labyrinth. This Step-by-Step Guide to Industrial Liaisoning & Factory Approvals in Maharashtra provides foreign investors, project heads, and plant managers with a comprehensive blueprint to streamline statutory clearances, maintain legal compliance, and guarantee operational readiness without costly delays. Industrial expansion in Maharashtra promises access to world-class logistics networks, skilled talent, and robust infrastructure. However, navigating bureaucratic procedures across multiple government departments requires meticulous planning. From acquiring land permissions from the Maharashtra Industrial Development Corporation (MIDC) to securing pollution clearances and safety licenses, managing regulatory workflows requires localized technical expertise. Working with professional experts simplifies statutory compliance, eliminates bureaucratic friction, and ensures a seamless transition from site acquisition to full-scale commercial production. What is Industrial Liaisoning and Why Is It Critical in Maharashtra? Industrial liaisoning is the strategic process of managing communications, regulatory applications, documentation, and coordination between a business entity and various state and central government authorities. In Maharashtra, setting up a manufacturing facility requires navigating multiple legal frameworks, statutory codes, and environmental regulations. Without an organized compliance strategy, project timelines can easily derail. A single rejected floor plan or an incomplete pollution control report can cause months of delay, leading to severe financial losses. Why Approvals Demand Local Expertise Maharashtra operates under a dynamic multi-departmental governance model. While single-window portals like MAITRI (Maharashtra Industry, Trade and Investment Facilitation Cell) facilitate basic filings, actual plan approvals, site inspections, and operational NOCs require detailed technical submissions and active coordination with local field officers. A specialized liaisoning strategy ensures: Core Pillars of Maharashtra’s Industrial Approval Framework Before breaking ground or deploying machinery, every manufacturing facility must obtain clearances across five core statutory domains: Step-by-Step Guide to Industrial Liaisoning & Factory Approvals in Maharashtra Successfully commissioning a plant requires executing tasks across two distinct phases: Pre-Construction (Planning & Building) and Pre-Operational (Commissioning & Production). Phase 1: Pre-Construction Approvals & Clearances Step 1: MIDC Land Allotment & Lease Deed Execution The first step involves securing industrial land. Investors must apply through the MIDC portal, detailing their business activities, required plot size, water consumption demands, power requirements, and employment generation forecasts. Once the allotment letter is issued, the premium must be paid, followed by the execution and registration of the MIDC Lease Deed. Step 2: MIDC Building Plan Sanction Before civil construction begins, structural drawings, architectural floor layouts, site development plans, and drainage diagrams must be submitted to the MIDC Special Planning Authority (SPA). These plans must strictly adhere to MIDC Development Control and Promotion Regulations (DCPR). Step 3: MPCB Consent to Establish (CTE) The Maharashtra Pollution Control Board (MPCB) categorizes industries into Red, Orange, Green, and White categories based on their pollution potential index. Before starting any construction work on-site, industries must obtain Consent to Establish (CTE). This process requires submitting details on raw materials, manufacturing workflows, expected effluent generation, air emissions, hazardous waste generation, and proposed treatment systems (ETP/STP). Step 4: Provisional Fire NOC Industrial structures—especially chemical plants, engineering units, and large warehouses—must meet strict fire safety regulations. The Maharashtra Fire Prevention and Life Safety Measures Act requires units to secure a Provisional Fire NOC from the MIDC Fire Department or Maharashtra Fire Services. This clearance specifies mandatory safety installations such as hydrant lines, sprinkler systems, smoke detectors, and fire doors. Step 5: DISH (Factory Inspectorate) Layout Sanction Under the Factories Act, 1948, the Directorate of Industrial Safety and Health (DISH) must evaluate and approve the factory building layout plan. DISH focuses on worker safety, ventilation, emergency exits, machine layout spacing, and occupational health hazards. Construction work should only proceed after DISH plan approval. Phase 2: Post-Construction & Pre-Commissioning Approvals Step 6: Building Completion Certificate (BCC) & Final Fire NOC Once civil works are finished and fire protection systems are installed, official inspections take place: Step 7: MPCB Consent to Operate (CTO) After building completion and machinery setup—but before initiating commercial production—the unit must apply for Consent to Operate (CTO). MPCB officers conduct an on-site audit to inspect Effluent Treatment Plants (ETP), Sewage Treatment Plants (STP), stack height compliance, and hazardous waste storage enclosures before granting CTO. Step 8: DISH Factory License & Electrical Energization To begin commercial operations, you must secure the final operational licenses: Timeline, Documentation, and Bottleneck Analysis Navigating approvals efficiently requires knowing realistic timelines and avoiding common application bottlenecks. Approval Timelines and Agencies Statutory Approval Regulatory Body Typical Timeline Validity Period MIDC Building Plan Sanction MIDC SPA 30 – 45 Days 2 to 3 Years MPCB Consent to Establish (CTE) MPCB 45 – 60 Days 5 Years (or until project completion) Provisional Fire NOC MIDC Fire Dept / MFS 15 – 30 Days 1 Year DISH Plan Approval DISH Maharashtra 30 – 45 Days Project Lifecycle Building Completion Certificate MIDC SPA 30 – 45 Days Lifetime MPCB Consent to Operate (CTO) MPCB 45 – 60 Days 1 to 5 Years (Renewable based on category) Final Factory License DISH Maharashtra 15 – 30 Days 1 to 10 Years (Renewable) Documentation Checklist for Industrial Approvals To avoid application rejections or delays, compile a standardized master dossier containing: Common Bottleneck Delays & How to Avoid Them Non-Compliance Risks and Financial Penalties Operating without proper approvals or ignoring statutory guidelines can lead to severe legal and financial consequences. Risks During the Construction Phase Risks During the Operational Phase Industrial Hubs Focus: Pune, Chakan, Talegaon & Ranjangaon Industrial clusters in Maharashtra operate within distinct local planning ecosystems: Partnering with an expert team that maintains dedicated field presence across these industrial corridors streamlines local inspections and speeds up regulatory approvals. Streamline Your Industrial Setup with MCON India Establishing a manufacturing facility in Maharashtra should focus on core operational setup—not bureaucratic hurdles. Navigating state regulations demands an experienced partner who understands the intricacies of

Industrial Construction Company
Uncategorized

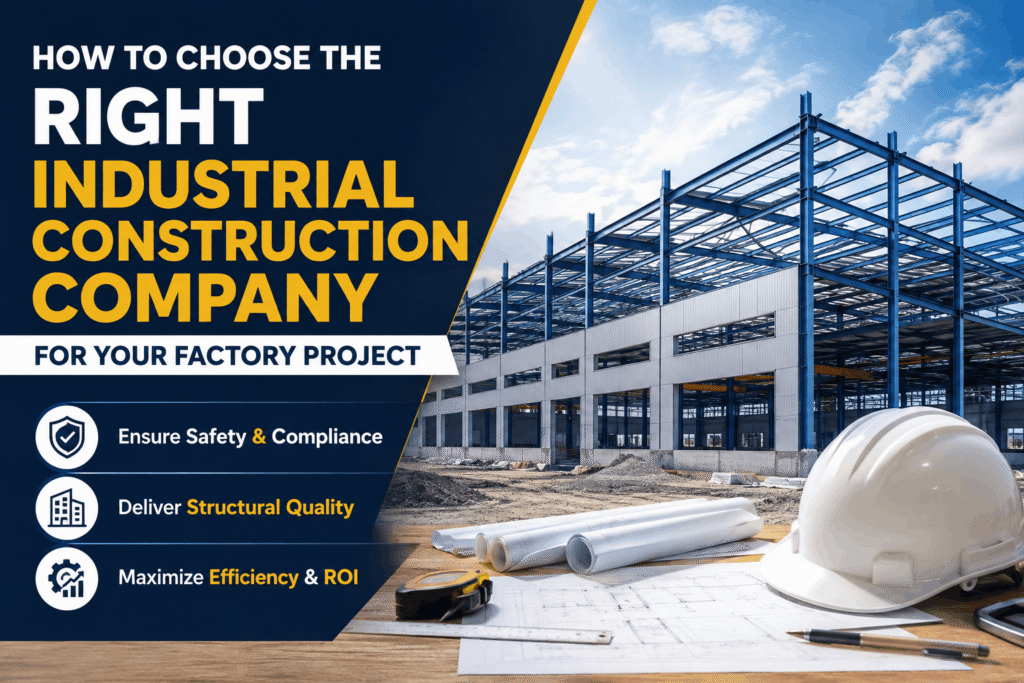
How to Choose the Right Industrial Construction Company for Your Factory Project

Building a new production plant or warehouse is a complex, long-term commitment. Setting up a high-performance facility demands technical engineering skills, extensive project planning, and strict compliance with local zoning and building codes. For any stakeholder, the success of your entire operational future rests heavily on the partners you choose. Selecting the right industrial construction company is the single most critical decision you will make for your capital expansion. The right partner ensures your facility operates smoothly, stays on schedule, and protects your capital investment. Working with a generic commercial builder or an inexperienced general contractor can lead to serious operational issues later on. Factory projects have demanding technical needs—including high-capacity flooring slabs, heavy-duty electrical setups, and custom ventilation systems. This comprehensive guide breaks down the essential factors for evaluating an industrial construction company, helping you make an informed choice for your next venture. Why You Need a Specialized Factory Construction Company Commercial spaces like retail centers or office parks focus heavily on public foot traffic and interior finishes. In contrast, an industrial plant is a complex machine wrapped in a structural shell. Selecting a specialized factory construction company ensures your engineering team understands the physical forces, heavy machinery layouts, and workflow mechanics unique to your industry. A dedicated team designs your building around your exact operational workflows. They plan your layout to minimize bottlenecks, coordinate shipping docks with raw material storage, and set up clear safety paths for forklifts and personnel. Choosing a specialized industrial builder helps prevent common design flaws, such as inadequate electrical substations or tight turning radiuses for logistics trucks. Technical Expertise in Industrial Building Construction Industrial engineering demands specific technical expertise that standard commercial contractors rarely possess. When vetting candidates, evaluate their technical experience in industrial building construction to ensure they can handle your project’s unique physical and structural demands. Structural Loading and Specialized Foundations Heavy manufacturing equipment generates intense static loads and constant dynamic vibrations. If your foundations are poorly engineered, your precision machinery can shift, causing equipment misalignment, ongoing maintenance issues, and structural cracks over time. Your builder must know how to design deep pile foundations, isolated machine bases, and reinforced concrete slabs tailored to your equipment’s specific weight and cycle frequency. Advanced MEP (Mechanical, Electrical, Plumbing) Systems Industrial facilities require robust utility support networks. A typical plant may need: Your construction partner must be able to integrate these complex MEP layouts seamlessly into the building design without creating installation conflicts during construction. Comprehensive Scope of Industrial Construction Services A major benefit of hiring an established contractor is getting a complete, end-to-end service offering. The right partner handles every phase of development under one roof. When evaluating an industrial construction company, look for a provider that offers an extensive suite of industrial construction services, including: Choosing a partner that provides complete, integrated lifecycle support keeps your team focused on core manufacturing goals while experts manage the details of the build. The Benefits of Hiring an Experienced Factory Project Contractor Managing multiple independent contractors for design, civil masonry, and structural steel framing often leads to finger-pointing and costly delays. Hiring a single, comprehensive factory project contractor centralizes accountability and ensures clear communication across your entire development. A single point of contact simplifies your project management. If a design conflict happens in the field, the project manager fixes it directly with the internal engineering team, avoiding extra fees or scheduling delays. Furthermore, an experienced contractor uses proven material procurement networks to secure volume discounts on bulk concrete, rebar, and industrial roofing systems, keeping your budget on track. Specialized Manufacturing Plant Construction Company Capabilities Every industry has its own unique regulatory rules and clean-room requirements. A food processing facility demands hygienic, easily washable surfaces and clean drainage networks. An automotive parts plant, however, requires overhead crane rails, heavy stamping pits, and flexible assembly bay layouts. Working with a proven manufacturing plant construction company means your builder understands your industry’s specific operating standards. They can guide your material choices, recommending chemical-resistant epoxy floor coatings or high-efficiency acoustic panels to keep noise within regulatory limits. This industry-specific insight protects you from code violations and ensures your plant passes regulatory inspections on the first attempt. Driving Regional Growth Through Industrial Infrastructure Development Modern industrial expansion extends far beyond the four walls of your factory. True project success requires a builder who looks at the big picture, integrating your facility into the broader framework of industrial infrastructure development. Your factory needs reliable external connections to thrive. A well-designed site includes high-load access roads, wide turning yards for container trucks, efficient stormwater retention ponds, and secure utility connections. An experienced industrial builder evaluates regional traffic flows, wind patterns, and local drainage systems, ensuring your facility remains safe and fully operational even during severe weather events. The Value of Turnkey Industrial Construction For businesses wanting to minimize management overhead, the all-in-one delivery model is often the ideal choice. Choosing turnkey industrial construction means your contractor takes full responsibility for the project, from initial architectural drawings to final testing and handover. This integrated approach cuts out the typical friction between separate design and construction teams. Because the fabricators and builders work alongside the design engineers from day one, your project benefits from faster timelines, fewer change orders, and highly predictable budgets. You receive a fully operational facility ready for immediate production, allowing you to maximize your return on investment. Core Criteria for Selecting Your Construction Partner When evaluating candidates for your project, look beyond the lowest bid. Use this structured framework to find a partner that delivers exceptional quality and reliable performance. 1. Financial Stability and Bonding Capacity Industrial builds require significant upfront capital for materials and specialized labor. Your chosen builder must have strong financial foundations, solid bank lines of credit, and substantial bonding capacities. This financial strength ensures they can order bulk materials on time and keep the site moving without cash-flow delays. 2. Safety Record and EMR Ratings Industrial sites have inherent risks due to heavy lifting, high-altitude structural

Built-to-Suit Industrial Infrastructure
Uncategorized

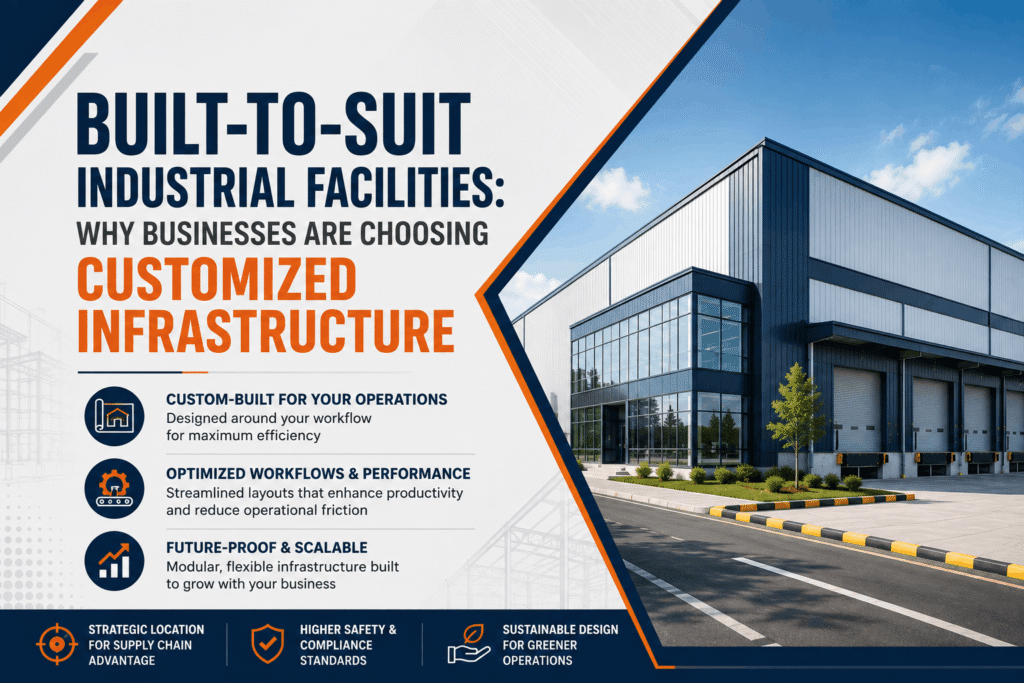
Built-to-Suit Industrial Facilities: Why Businesses Are Choosing Customized Infrastructure

The rapid evolution of global supply chains, e-commerce dominance, and advanced manufacturing technologies has fundamentally altered what companies require from their physical footprint. Standard, cookie-cutter speculative buildings often force operational workflows to adapt to rigid architectural limitations, leading to structural inefficiencies, compromised safety, and stunted long-term scaling. To overcome these physical constraints, forward-thinking enterprises are systematically shifting their capital toward Built-to-Suit Industrial Facilities. But why are businesses choosing customized infrastructure over pre-existing corporate real estate assets? The answer lies in strategic financial management, specialized operational engineering, and absolute design autonomy. A Built-to-Suit (BTS) framework represents a commercial real estate arrangement where an industrial developer constructs a bespoke commercial property completely tailored to the precise technical specifications, operational workflows, and spatial requirements of a specific tenant. For companies seeking to maximize output, integrate heavy robotic automation, or adhere to rigorous environmental and safety regulations, deploying a BTS model is no longer a luxury—it is an operational prerequisite. Understanding the Built-to-Suit (BTS) Ecosystem Before analyzing why enterprises choose customized infrastructure, it is vital to map out how the BTS framework operates compared to traditional industrial leasing. In a speculative real estate model, a developer constructs a generic industrial shed or warehouse with standard clearances, average floor load capacities, and basic utility linkages, hoping a tenant will occupy the space and retrofit it out-of-pocket. Conversely, the BTS model begins with the tenant’s specific operational blueprint. Every architectural feature, from the strategic spacing of column grids to the integration of structural Pre-Engineered Buildings (PEB) design, is engineered to complement the business’s specialized production or logistics flow. Crucial Drivers Behind the Choice of Customized Infrastructure When evaluating long-term expansion plans, modern companies face a fundamental question: settle for existing spaces or invest in a customized environment? Businesses are choosing customized infrastructure due to several undeniable strategic advantages: 1. Advanced Structural and Space Optimization Traditional warehouses frequently suffer from poorly positioned load-bearing columns, insufficient clear heights, and suboptimal loading dock configurations. By selecting custom-engineered options, companies can design vertical clearances exceeding 12 to 15 meters to easily integrate sophisticated, multi-tier Automated Storage and Retrieval Systems (ASRS). 2. Streamlined Workflow Synchronization Whether managing a high-throughput fulfillment center, a complex automotive assembly line, or a temperature-controlled cold chain network, layout efficiency directly affects your bottom line. Customized facilities allow industrial engineers to plot out the exact journey of raw materials entering the facility, passing through assembly lines, and arriving at dispatch bays with minimal cross-traffic or operational friction. 3. Future-Proof Scalability and Modular Expansion A common pitfall of speculative leasing is outgrowing the facility within a few years, causing expensive operational relocations. A well-designed BTS facility accounts for future corporate growth by building modular structural elements, knock-out walls, and expandable Pre-Engineered Building (PEB) frames, allowing operations to scale smoothly without interrupting existing production. Financial Efficiency: Capital Expenditure (CapEx) vs. Operating Expenditure (OpEx) A primary reason global corporations choose custom industrial spaces is the immense financial optimization it provides across both balance sheets and long-term cash flows. Financial Performance Metric Speculative / Existing Ready-Built Shells Built-to-Suit (BTS) Infrastructure Upfront Capital Investment (CapEx) High retrofitting, demolition, structural reinforcing, and modification costs. Scaled and balanced through tailored developer financing or structured leaseback agreements. Long-Term Maintenance (OpEx) Frequent repairs due to older structures or inadequate foundation engineering. Minimal maintenance; incorporates modern construction materials and precision floor hardeners. Energy Consumption Efficiency Inefficient insulation, legacy lighting setups, and high HVAC operational overheads. Optimized thermal insulation via double-skin sandwich panels and sustainable building layouts. Spatial Utilization Value Poor floor utilization caused by rigid, unalterable interior column grids. 100% optimized footprint designed for specific machine placements and material flows. By working closely with an end-to-end service provider, companies can bypass the massive upfront capital expenditures typically tied to land acquisition and complex civil construction. Instead, these expenses are managed through structured corporate agreements, allowing organizations to redirect valuable capital toward core business scaling, equipment procurement, and research and development. Furthermore, building customized setups dramatically cuts down on long-term operational costs. Incorporating high-performance industrial flooring, specialized epoxy or polyurethane coatings, and dust-free surface hardeners keeps your workspace maintenance-free for years, preventing the costly downtime often caused by floor cracking and surface degradation in standard structures. Technical Specifications Driving Modern Industries Different industrial sectors require vastly distinct physical environments to remain productive and compliant with strict industrial regulations. Speculative real estate structures simply cannot satisfy these precise, data-driven technical requirements. High-Velocity Logistics and Cold Chain Infrastructure Modern logistics centers demand specialized clear heights, multi-compressor refrigeration setups, and high-speed insulated dock doors to protect cold chain integrity. A custom facility allows for seamless installation of continuous thermal sandwich panels and precise dock leveler systems, ensuring the cold chain remains unbroken from arrival to final shipping. Heavy Engineering and Automotive Manufacturing Automotive production lines require specialized floor load capacities (often exceeding 6 to 8 metric tons per square meter) to easily handle heavy stamping machinery and multi-axis assembly robotics. These setups also demand reinforced gantry crane columns, high-capacity electrical substations, and integrated industrial effluent treatment networks. Pharmaceutical, Chemical, and Precision Electronics Production These specialized fields require zero-dust environments, complex cleanroom configurations, strict HVAC zoning, and chemical-resistant flooring. Customized infrastructure ensures that drainage systems, ventilation ducts, and wall-to-floor junctions comply fully with global regulatory standards like FDA or ISO guidelines right from day one. The Strategic Advantage of Pre-Engineered Buildings (PEB) The adoption of Pre-Engineered Buildings (PEB) has transformed how custom industrial facilities are built. Rather than relying on traditional, slow structural concrete methods, modern customized infrastructure utilizes high-tensile structural steel components designed and manufactured off-site under strict quality control guidelines. Securing Prime Locations and Legal Compliance Beyond structural layouts and engineering, choosing a customized industrial facility helps solve two major headaches for growing businesses: identifying strategic land parcels and navigating complex regulatory approvals. Building a functional industrial facility requires picking a prime location with excellent access to major highways, domestic airports, maritime ports, and regional rail corridors. Securing these high-growth zones requires intense research, deep local market knowledge, and

Uncategorized

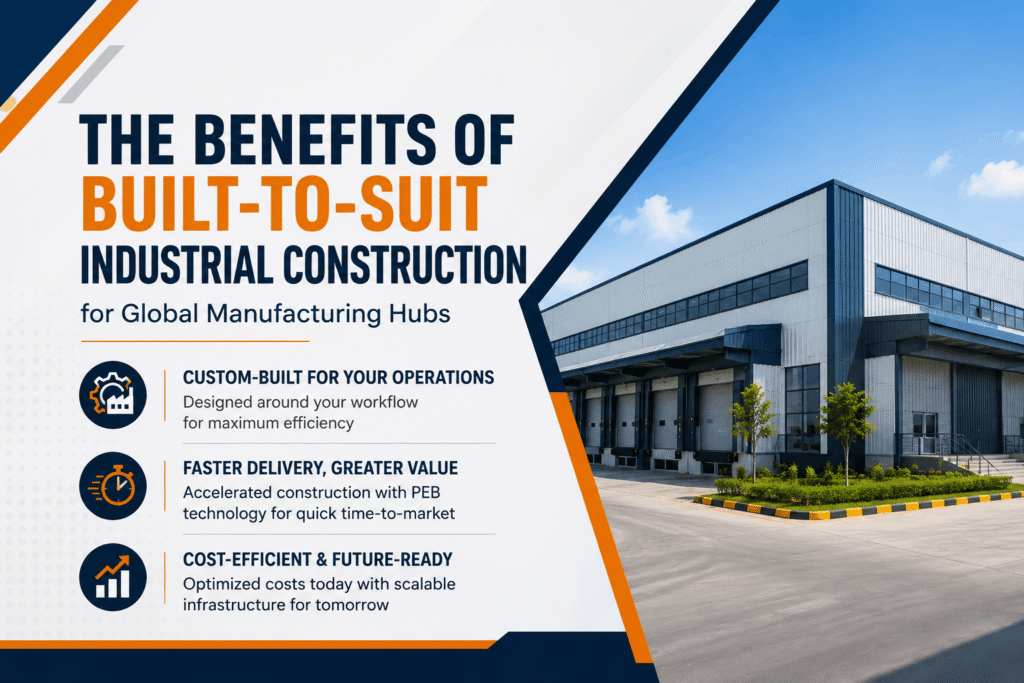
The Benefits of Built-to-Suit Industrial Construction for Global Manufacturing Hubs

In the rapidly evolving landscape of international trade, the demand for precision-engineered infrastructure has never been higher. As nations compete to become the next industrial powerhouse, The Benefits of Built-to-Suit Industrial Construction for Global Manufacturing Hubs have emerged as a cornerstone for sustainable economic growth. Unlike speculative “cookie-cutter” buildings, the Built-to-Suit (BTS) model offers a bespoke approach where the facility is designed and constructed specifically to meet the technical and operational requirements of the end-user. For global players, this means the difference between a facility that merely “houses” operations and one that actively “optimizes” them. For manufacturers entering competitive markets like India—specifically in high-growth corridors such as Chakan or Pune—the ability to customize every square inch of a facility ensures maximum productivity. By leveraging the expertise of a professional Industrial Construction partner, companies can bypass the limitations of pre-existing structures and build a foundation that is truly future-ready. 1. Tailored Architectural Efficiency for Complex Workflows One of the primary benefits of Built-to-Suit industrial construction for global manufacturing hubs is the freedom of design. In a standard warehouse, a manufacturer might be forced to adapt their assembly line to fit the column spacing or ceiling heights of an existing building. In a BTS project, the building is wrapped around the process. 2. Strategic Site Selection and Land Procurement Global manufacturing hubs thrive on connectivity. A BTS model often begins with Industrial Land Procurement Services, ensuring the facility is located near major highways, ports, or freight corridors. This geographical advantage reduces “last-mile” friction in the supply chain. When you choose a BTS model, you aren’t just picking a building; you are selecting a strategic node in your global distribution network. 3. Accelerated Speed-to-Market with PEB Technology In the world of global manufacturing, time is the most expensive commodity. Modern BTS projects often utilize Pre-Engineered Buildings (PEB) to slash construction timelines. These structures are fabricated off-site and assembled on-site, allowing manufacturers to commence production months earlier than traditional civil construction would permit. Using high-quality PEB Manufacturing and Erection Services ensures that while the building is “custom,” it is also delivered with unmatched speed and structural integrity. 4. Significant Capital Expenditure (CAPEX) Savings For many global firms, the BTS leaseback model is a financial masterstroke. Instead of tying up millions of dollars in real estate and construction, the company can partner with a developer who funds the project. The manufacturer then occupies the facility under a long-term lease. This allows the business to preserve capital for core operations, R&D, and talent acquisition, while still enjoying a world-class, customized facility. 5. Future-Proofing and Scalability Global markets are volatile. A facility built today must be able to handle the technology of tomorrow. The Benefits of Built-to-Suit Industrial Construction for Global Manufacturing Hubs include the foresight of scalability. Designers can incorporate “knock-out” panels for future expansion or design the structural frame to support additional solar loads or robotic automation systems as the business grows. 6. Enhanced Operational Safety and Compliance Safety standards vary across the globe, but global manufacturing hubs require adherence to the highest international benchmarks (such as FM Global or ISO standards). A Built-to-Suit facility ensures that fire suppression systems, ventilation, and emergency exits are integrated according to specific hazardous material requirements or high-occupancy safety codes from day one. 7. Sustainability and ESG Goals Environmental, Social, and Governance (ESG) criteria are now a priority for global investors. BTS construction allows for the integration of: 8. Superior Quality Control and Durability When a building is speculative, the developer might cut corners to save costs. In a BTS project, the tenant has oversight. From the grade of steel used in the PEB frame to the quality of the roofing insulation, the end-user ensures that the facility is built to last for decades, reducing long-term maintenance headaches. 9. Brand Identity and Corporate Presence A manufacturing plant is often the physical manifestation of a brand’s commitment to a region. A bespoke, modern, and aesthetically pleasing BTS facility serves as a powerful marketing tool, signaling to clients, investors, and employees that the company is a serious, long-term player in the global hub. 10. Seamless Regulatory Liaisoning Navigating the legalities of industrial zones can be daunting. BTS providers often offer turnkey solutions that include Industrial Project Liaisoning, handling everything from MIDC permissions to environmental clearances. This localized expertise is invaluable for international firms unfamiliar with regional bureaucracies. 11. Integrated Technology and Smart Warehousing The rise of Industry 4.0 demands “Smart Factories.” BTS construction allows for the seamless installation of fiber optics, IoT sensors, and automated retrieval systems (ASRS). This technological integration is significantly more expensive and difficult to retrofit into an existing building than it is to build into a new one. Why MCON India is Your Ideal BTS Partner? At MCON India (Mahalaxmi Constructions), we understand that a manufacturing facility is the heartbeat of your business. We don’t just build sheds; we engineer environments for success. Our end-to-end expertise in land procurement, PEB manufacturing, and turnkey industrial construction makes us the preferred partner for global firms looking to establish a footprint in India’s premier industrial corridors. Our Core Expertise Includes: Ready to build your global manufacturing hub? Contact MCON India Today for a consultation and let us turn your vision into a structural reality. Frequently Asked Questions (Q&A) Q1: How long does a Built-to-Suit project typically take? While timelines vary based on size and complexity, a BTS project using PEB technology can often be completed within 6 to 9 months, including design and approvals, whereas traditional construction might take 12 to 18 months. Q2: Is Built-to-Suit more expensive than leasing an existing warehouse? Initially, the rent for a BTS facility may be higher because the building is brand new and customized. However, the operational efficiencies, lower maintenance costs, and optimized energy usage often result in a much lower “Total Cost of Occupancy” over the long term. Q3: Can MCON India help with land procurement for a BTS project? Yes, MCON India provides comprehensive land procurement and leasing services, identifying

Industrial land for lease
Uncategorized

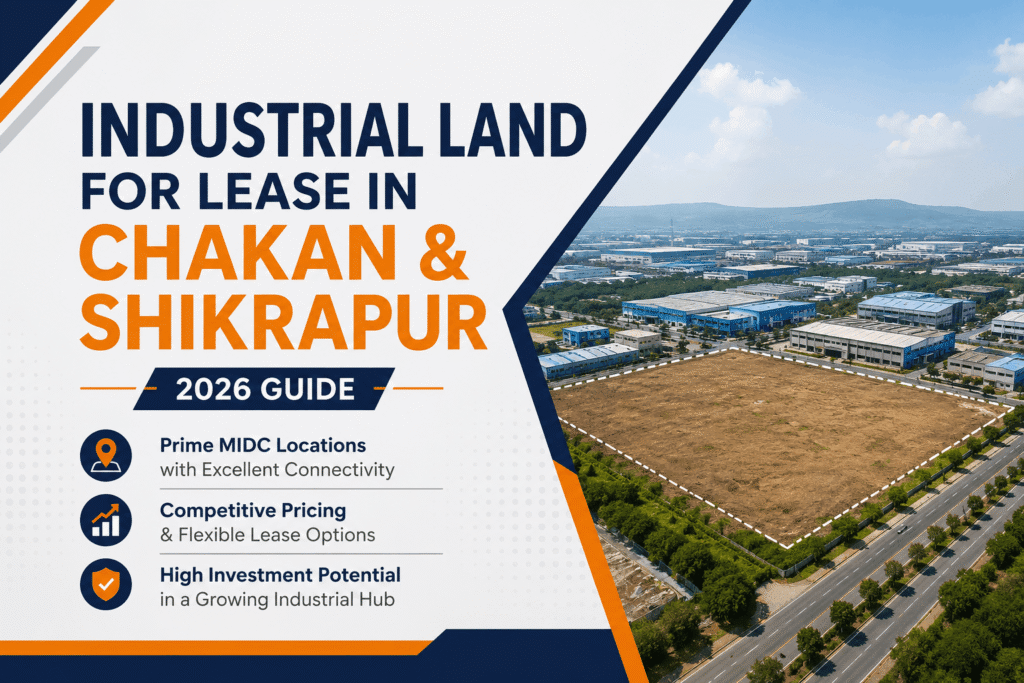
Industrial Land for Lease in Chakan & Shikrapur: A 2026 Guide to Prime MIDC Locations

The demand for Industrial Land for Lease in Chakan & Shikrapur has increased significantly in 2026 as manufacturing, warehousing, logistics, and automotive industries expand across Maharashtra. Businesses are actively looking for strategically located MIDC industrial plots that offer excellent connectivity, infrastructure, and long-term growth potential. If you are planning to lease industrial land for factory setup, warehouse development, logistics hub, or industrial investment, this detailed guide will help you understand pricing trends, location benefits, infrastructure advantages, and investment opportunities in Chakan and Shikrapur. This article provides a practical comparison and insights to help you make the right leasing decision in Pune’s most rapidly growing industrial corridors. Why Chakan & Shikrapur Are Prime Industrial Destinations in 2026 Over the past decade, Pune has become a leading industrial hub in India. Locations like Chakan and Shikrapur are now preferred by multinational corporations, MSMEs, logistics companies, and e-commerce players. Major reasons include: Industrial development by the Maharashtra Industrial Development Corporation has transformed these regions into high-value manufacturing and logistics zones. Understanding Industrial Land Leasing in MIDC Areas Industrial land leasing allows businesses to secure long-term land use rights without large upfront purchase investment. This is ideal for companies planning flexible expansion or testing new manufacturing locations. Key Benefits of Leasing Industrial Land You can explore industrial property options at MCON India Industrial Growth Drivers in Chakan Chakan has emerged as a major automotive and engineering hub. Global manufacturers like Volkswagen and Bajaj Auto have established large manufacturing facilities here. Advantages of Leasing Industrial Land in Chakan Businesses looking for industrial plots for lease near Pune often prefer Chakan due to its established industrial reputation. Industrial Expansion Potential in Shikrapur Shikrapur is gaining attention as a next-generation industrial growth corridor. Compared to Chakan, it offers relatively affordable land leasing options with strong future appreciation potential. Why Shikrapur Is Attracting Investors Connectivity Advantages for Industrial Operations One of the biggest factors driving Industrial Land for Lease in Chakan & Shikrapur is transportation connectivity. Key connectivity highlights: These advantages reduce logistics costs and improve supply chain efficiency. Industrial Infrastructure and Utilities Availability MIDC areas are known for structured industrial infrastructure. Facilities typically include: These features make leasing land in MIDC zones safer and more efficient compared to unplanned industrial areas. Ideal Industries That Should Lease Land in These Locations Industrial cluster advantages help businesses reduce supplier dependency and improve operational efficiency. Legal and Compliance Factors to Consider Before Leasing Before finalizing industrial land lease agreements, companies must evaluate: Professional consultation ensures smooth project execution and avoids legal delays. Future Outlook of Industrial Real Estate in Pune Region Experts predict continued industrial growth in Pune’s peripheral regions due to: Locations like Chakan and Shikrapur are expected to remain top industrial investment destinations in Maharashtra. For strategic investment opportunities, visit MCON India Why Choose MCON India for Industrial Land Leasing? MCON India provides expert industrial real estate consulting and land acquisition support for businesses planning manufacturing or logistics projects. Key services include: Start Your Industrial Project Today If you are planning factory expansion or warehouse development, choosing the right location is critical. Connect with MCON India experts today to explore prime industrial land for lease in Chakan & Shikrapur and secure your growth opportunity. Frequently Asked Questions (QNA) Q1. Is leasing industrial land better than buying? Leasing reduces upfront investment and offers flexibility for business expansion. Q2. Which location is better for industrial setup – Chakan or Shikrapur? Chakan is ideal for established industrial clusters, while Shikrapur offers affordability and future growth. Q3. What industries are suitable for MIDC land leasing? Manufacturing, logistics, warehousing, engineering, and automotive industries benefit most. Q4. Are large land parcels available in Shikrapur? Yes, Shikrapur offers larger industrial land parcels compared to prime Chakan zones. Q5. How long is MIDC land lease tenure? MIDC leases are generally long-term and vary based on project type and approval.

Industrial Construction Pune Services Guide 2026
Uncategorized

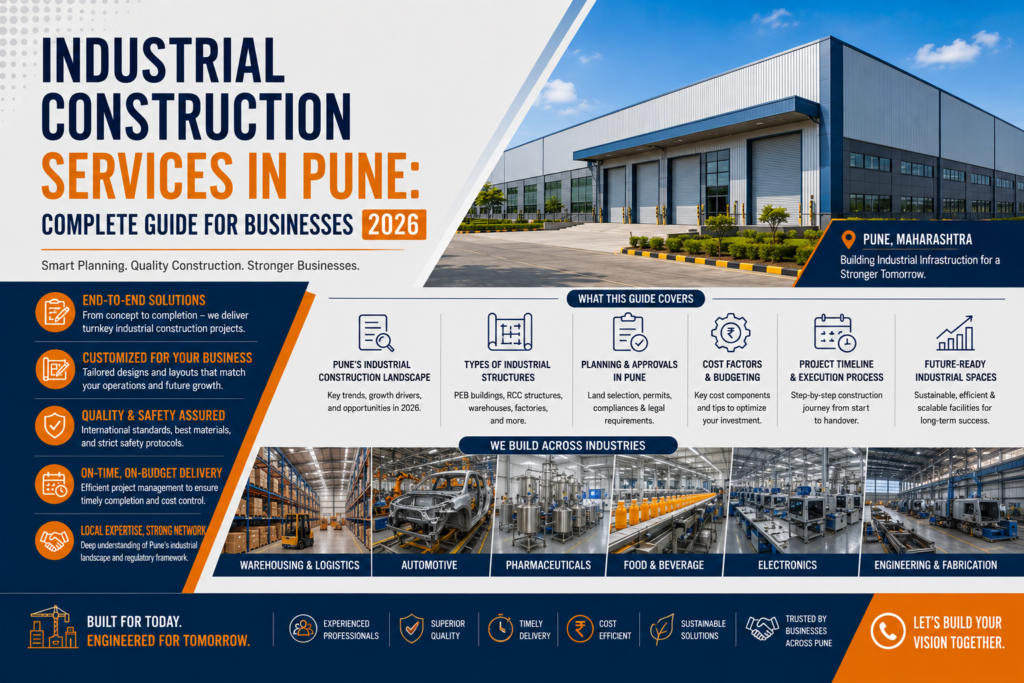
Industrial Construction Services in Pune: Complete Guide for Businesses 2026

The industrial landscape of Pune has reached a historic peak in 2026. As the city cements its status as a global manufacturing powerhouse, the demand for sophisticated infrastructure has never been higher. For stakeholders, navigating Industrial Construction Services in Pune: Complete Guide for Businesses 2026 is no longer just about finding a contractor; it is about finding a strategic partner capable of integrating technology, durability, and regulatory compliance into a single structure. From the sprawling automotive belts of Chakan to the burgeoning tech-manufacturing corridors of Hinjewadi, the standards for “industrial grade” have shifted. In this guide, we explore the essential pillars of modern construction and how MCON India is redefining the sector through specialized services and cutting-edge construction chemicals. 1. The 2026 Industrial Landscape: Why Pune? Pune’s strategic location, proximity to the Mumbai-Pune Expressway, and access to the JNPT port make it the preferred destination for MNCs. However, in 2026, the focus has shifted toward “Industry 4.0” ready facilities. This means Industrial Construction Services in Pune: Complete Guide for Businesses 2026 must now prioritize: 2. Comprehensive Industrial Construction Services in Pune: Complete Guide for Businesses 2026 To build a facility that lasts decades, one must look beyond the initial civil work. A truly integrated approach involves multiple layers of specialized engineering. Turnkey Project Management Modern businesses prefer a single-point responsibility model. This includes everything from land survey and soil testing to obtaining MIDC (Maharashtra Industrial Development Corporation) approvals. Turnkey solutions ensure that the design-build phase is seamless, preventing the common “architect vs. contractor” friction. Advanced Civil Engineering & Structural Design In 2026, the structural integrity of a building is tested by the increasing weight of high-tech machinery. Utilizing high-grade concrete and specialized reinforcements is critical. This is where MCON India steps in, providing the chemical “DNA” that strengthens these structures. 3. Beyond the Shell: MCON’s Specialized Industrial Services A building is only as good as its protection. MCON India offers a suite of services that are integral to Industrial Construction Services in Pune: Complete Guide for Businesses 2026, ensuring that the facility remains maintenance-free for years. A. Professional Waterproofing Solutions Industrial roofs and basements are prone to leaks that can damage multi-million dollar machinery. MCON provides end-to-end waterproofing for: B. High-Performance Industrial Flooring Flooring is the most abused part of any factory. Whether it’s chemical spills in a pharma lab or heavy forklift traffic in a warehouse, the floor must be resilient. MCON specializes in: C. Structural Repairs and Rehabilitation For businesses moving into older industrial estates in Bhosari or Hadapsar, rehabilitation is key. MCON’s repair range includes micro-concrete, polymer-modified mortars, and injection grouting to breathe new life into aging structures, making them compliant with 2026 safety standards. D. External Wall Coatings & Wall Finishes The aesthetic of a corporate headquarters or a factory facade matters. MCON offers weather-resistant external textures and paints that protect the building from Pune’s heavy monsoon seasons while maintaining a premium look. 5. Regulatory Compliance and Safety Standards Navigating the National Building Code of India is a prerequisite for any project. In 2026, the Maharashtra government has introduced stricter norms regarding: Partnering with a service provider that understands these local nuances is the only way to avoid heavy penalties and project delays. 6. The Role of Construction Chemicals in Modern Industry Why is the “Chemical” aspect so important in Industrial Construction Services in Pune: Complete Guide for Businesses 2026? Because standard concrete is porous. Without the right additives, water ingress and chemical carbonation can lead to structural failure within a decade. MCON India’s product range includes: By integrating these products into the construction phase, businesses reduce their long-term OpEx (Operating Expenditure) on repairs. 7. Strategic Lead Pitch: Why Choose MCON India? In a city saturated with contractors, MCON India stands out as a techno-commercial leader. We don’t just provide labor; we provide a scientific approach to construction. Our dual expertise in Industrial Construction Services in Pune and the manufacturing of world-class construction chemicals allows us to offer warranties that others simply cannot. We understand that for a business, a factory is a ticking clock—every day of delay is a loss in production. Our 2026 project management framework utilizes AI-driven scheduling to ensure your facility is handed over on the exact date promised. Build your legacy on a foundation of science. Explore MCON India’s Full Service Portfolio Here 8. Conclusion: The Road Ahead for Pune Businesses As we look toward the remainder of 2026 and beyond, the industrial sector in Pune will continue to favor those who invest in quality infrastructure early. Industrial Construction Services in Pune: Complete Guide for Businesses 2026 highlights that the cheapest quote is rarely the most economical in the long run. By prioritizing structural health, specialized flooring, and professional waterproofing, you are safeguarding your business’s future. Don’t leave your industrial infrastructure to chance. Whether you are planning a new build or renovating an existing plant, consult with the experts. Contact MCON India today for a comprehensive site audit and project quote! QnA: Frequently Asked Questions Q1: What are the benefits of using PEB for industrial sheds in Pune? PEB (Pre-Engineered Buildings) are faster to erect, offer larger clear spans (no internal pillars), and are highly cost-effective compared to traditional RCC structures. Q2: How does MCON India handle industrial waterproofing? We use a multi-layered approach, including crystalline waterproofing and high-build PU membranes, specifically designed to withstand the thermal expansion typical of large industrial roofs. Q3: Is MIDC permission required for interior industrial renovations? Generally, major structural changes or changes in the use of the area require MIDC or PMRDA notification, whereas minor internal repairs may not. It is always best to consult a professional service provider. Q4: What is FM2 flooring, and why is it needed? FM2 refers to a specific flatness standard. In 2026, with the rise of tall-rack warehousing in Pune, FM2 flooring is essential to ensure that high-reach forklifts can operate safely without tipping. Q5: Can MCON India assist with green building certifications? Yes, our products and construction

Industrial Construction India Guide
Uncategorized

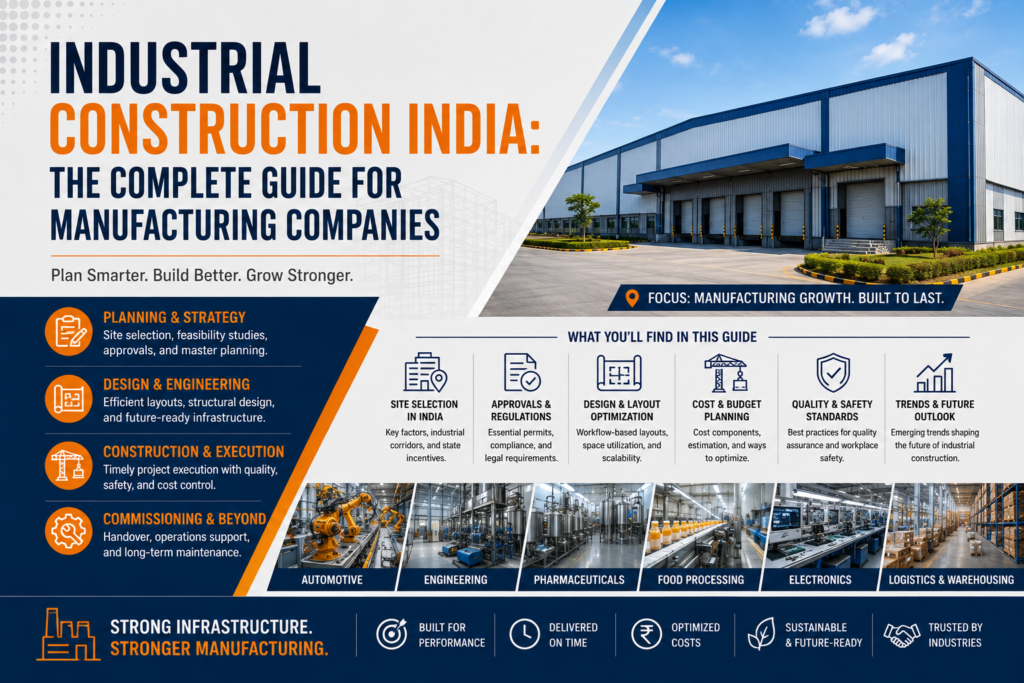
Industrial Construction India: The Complete Guide for Manufacturing Companies

The manufacturing landscape in India is currently witnessing a historic transformation. As we move through 2026, the demand for high-quality, efficient industrial spaces has reached an all-time high. For manufacturing companies, the journey from a vacant plot of land to a fully operational facility is a high-stakes process involving design complexities, regulatory hurdles, and modern engineering. This guide to Industrial Construction India provides a strategic roadmap for decision-makers looking to scale their operations in one of the world’s most dynamic industrial hubs. 1. Navigating Site Selection in the New Economy Choosing the right location is the bedrock of any successful manufacturing venture. In 2026, site selection has evolved beyond simple proximity to raw materials. Developers must now align with the National Industrial Corridor Programme to ensure connectivity to high-speed freight routes. Critical Selection Criteria: 2. Streamlining Approvals and Liaisoning One of the most complex phases of Industrial Construction India is the regulatory approval process. Fortunately, the National Single Window System (NSWS) has digitized much of this journey. Manufacturing companies now deal with a consolidated interface for both Central and State approvals. Professional Industrial Project Liaisoning and Approvals are essential for navigating digital twin submissions, ensuring that building plans meet the latest 2026 safety and environmental standards. 3. The Dominance of PEB in Modern Infrastructure Traditional concrete construction is rapidly being replaced by Pre-Engineered Buildings (PEB). For a manufacturing company, speed-to-market is a critical KPI. PEB offers a solution that cuts construction time by up to 40% while offering superior durability. [Image Suggestion: A high-resolution photo of a steel-framed PEB structure under assembly] In 2026, “Smart PEBs” are the standard, integrating IoT sensors directly into the steel framework during fabrication to monitor structural health and internal climate. Explore our PEB Manufacturing and Erection Services to see how modularity is changing the game. 4. Built-to-Suit (BTS): Efficiency by Design Modern manufacturing requires specialized environments—whether it’s a cleanroom for high-tech electronics or a heavy-load floor for industrial machinery. The Built-to-Suit model allows companies to occupy facilities designed exactly to their operational workflows. Learn more about our Built To Suit Industrial Construction Services. 5. Sustainability and Green Frameworks As of 2026, sustainability is a regulatory requirement. According to the World Green Building Council, industrial buildings must now incorporate energy-efficient lighting, solar-ready roofs, and carbon-neutral materials. Manufacturing units that prioritize green Industrial Construction India often see a 15-20% reduction in long-term operational costs due to energy efficiency and waste reduction. 6. Resilience and Climate Adaptation With the rise in extreme weather events, industrial structures are now built with “Climate Resilience” as a core principle. This includes flood-proofing for warehouses and thermal-resistant coatings for steel structures to withstand rising temperatures, ensuring that production remains uninterrupted. Refer to the Ministry of Statistics and Programme Implementation (MoSPI) for benchmarks on industrial project performance. Partner with MCON India for Future-Ready Assets Building a manufacturing facility is a landmark event. You need a partner who understands the local nuances of Industrial Construction India while maintaining global quality standards. At MCON India (Mahalaxmi Constructions), we offer an integrated suite of services—from land procurement and liaisoning to state-of-the-art PEB manufacturing and turnkey execution. Our 98% client retention rate is a testament to our commitment to innovation and trust. Ready to build your corporate legacy? Contact MCON India Today for a customized consultation on your manufacturing project. Frequently Asked Questions (Q&A) Q1: Why is PEB preferred for industrial construction in India?  PEB is preferred because it is significantly faster to assemble, cost-effective due to minimal material waste, and highly durable against Indian climatic conditions. Q2: How do I handle land procurement for a new factory?  It is best to work with specialized consultants who can verify land titles, ensure zoning compliance, and handle the legal transfer of industrial property. Q3: Does MCON India provide turnkey services?  Yes, we provide end-to-end solutions including site survey, design, government approvals, PEB manufacturing, and final construction. Q4: Can I customize a leased industrial shed?  Through our Built-to-Suit model, we can design and construct a facility tailored specifically to your needs, which you can then lease, saving you significant initial capital investment.

The Future of Industrial Construction 2026
Uncategorized

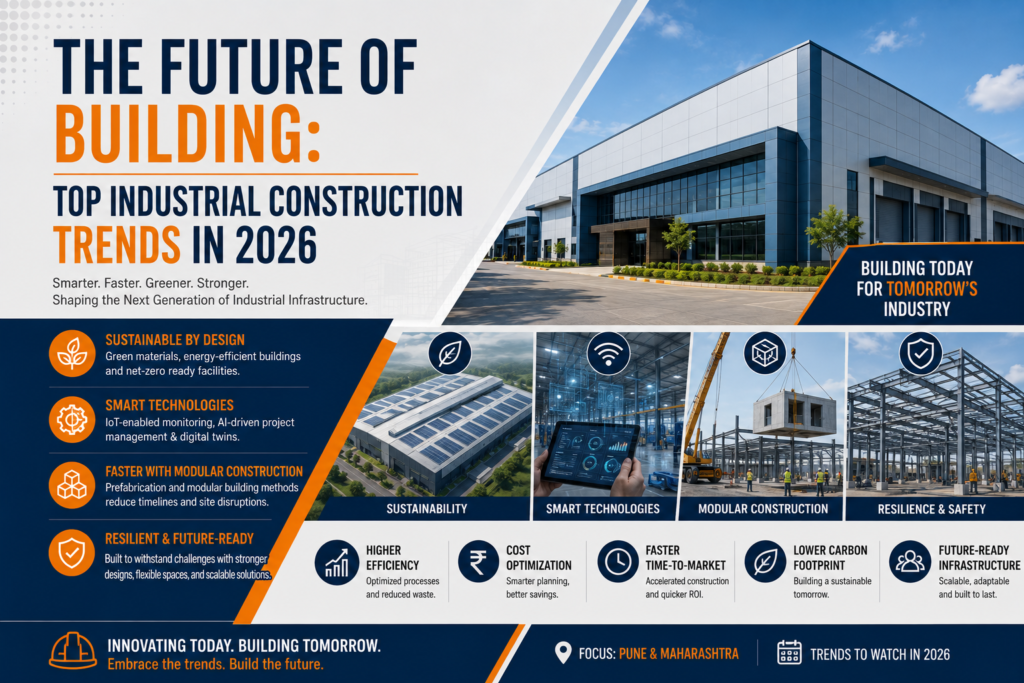
The Future of Building: Top Industrial Construction Trends in 2026

The industrial landscape is undergoing a seismic shift. As we look toward the horizon, the Top Industrial Construction Trends in 2026 are no longer just speculative concepts; they are the baseline for efficiency, sustainability, and global competitiveness. For developers, manufacturers, and investors, staying ahead of these shifts isn’t just an advantage—it is a necessity for survival in a rapidly digitizing economy. From the rise of “Built-to-Suit” intelligence to the mainstream adoption of carbon-neutral materials, the next year promises to redefine how we perceive factory floors and logistics hubs. In this comprehensive guide, we analyze the core movements shaping the industry and how companies like MCON India are leading the charge in modern infrastructure. 1. The Dominance of Modular and PEB Structures One of the most significant Top Industrial Construction Trends in 2026 is the transition from traditional onsite masonry to Pre-Engineered Buildings (PEB). As speed-to-market becomes a critical KPI for e-commerce and manufacturing giants, PEB offers a solution that cuts construction time by up to 40%. In 2026, we are seeing “Smart PEBs” that integrate IoT sensors directly into the steel framework during fabrication. This allows for real-time monitoring of structural integrity and environmental conditions. Explore our PEB Manufacturing and Erection Services to see how modularity is changing the game. 2. Sustainable and Green Construction Frameworks Sustainability is no longer a “buzzword” found in annual reports; it is a regulatory requirement. The industrial sector is one of the largest contributors to global carbon emissions, leading to a massive push for green building certifications. Top Industrial Construction Trends in 2026 highlight the use of “Green Steel” and carbon-injected concrete. These materials significantly reduce the embodied carbon of a warehouse or factory. Furthermore, industrial shades are now being designed with integrated solar skins rather than just heavy rooftop panels, turning the entire structure into a power-generating asset. According to the World Green Building Council, decarbonizing the built environment is pivotal for reaching 2030 climate goals. 3. Data-Driven “Built-to-Suit” Solutions The era of “one-size-fits-all” industrial sheds is over. In 2026, the trend has shifted toward highly specialized Built-to-Suit (BTS) projects. By utilizing Big Data, developers can now predict a tenant’s logistical flow, cooling requirements, and automation needs before the first stone is laid. This trend ensures that every square foot of an industrial facility is optimized for the specific machinery and workflow of the occupant, reducing operational waste and increasing long-term ROI. Learn more about our Built To Suit Industrial Construction Services. 4. AI and Robotics in Construction Management Artificial Intelligence has moved from the office to the construction site. Among the Top Industrial Construction Trends in 2026, the use of autonomous drones for site surveying and robotic bricklaying/welding has reached a peak. AI-driven project management software now predicts potential delays caused by supply chain disruptions or weather patterns, allowing firms to pivot resources dynamically. This level of precision ensures that large-scale industrial projects remain on schedule and within budget. 5. Industrial Land Procurement & Strategic Alliances Finding the right location is becoming as technical as the construction itself. The Top Industrial Construction Trends in 2026 show an increase in strategic partnerships between landowners and construction firms to create “Industrial Parks” that come pre-fitted with high-speed fiber, heavy-load power grids, and waste management systems. 6. Advanced Liaisoning and Digital Approvals Gone are the days of manual paperwork and years of waiting for approvals. Government initiatives toward “Ease of Doing Business” have led to digital twin submissions for building plans. In 2026, liaisoning services focus on navigating these digital portals to ensure that industrial projects get the green light in record time. See how we handle Industrial Project Liaisoning and Approvals. 7. Resilience Against Climate Change With the increase in extreme weather events, industrial structures in 2026 are being built with “Climate Resilience” as a core subheading. This includes advanced flood-proofing for warehouses and thermal-resistant coatings for PEB structures to withstand rising global temperatures, ensuring that internal operations remain uninterrupted regardless of the climate outside. The Global Alliance for Buildings and Construction (globalabc) provides extensive resources on building for climate adaptation. Why Choose MCON India for Your Next Project? As the landscape evolves, you need a partner who understands the intricacies of the Top Industrial Construction Trends in 2026. At MCON India (Mahalaxmi Constructions), we don’t just build structures; we build future-ready assets. With our in-house PEB manufacturing, expert land procurement, and a dedicated team of engineers, we provide a seamless turnkey experience from concept to completion. Whether you are looking for an industrial lease or a built-to-suit factory, our 98% client retention rate speaks to our commitment to quality and innovation. Ready to build the future? Contact MCON India today for a consultation on your next industrial venture. Let’s turn these 2026 trends into your corporate reality. Frequently Asked Questions (Q&A) Q1: What are the most cost-effective industrial construction trends in 2026? Pre-Engineered Buildings (PEB) remain the most cost-effective solution due to reduced labor costs, faster construction timelines, and minimal material waste. Q2: How does “Built-to-Suit” benefit my business? Built-to-Suit allows you to design a facility around your specific operational needs, ensuring that you don’t pay for unused space and that your layout maximizes productivity. Q3: Is sustainable construction more expensive?  While initial material costs for “green” options can be slightly higher, the long-term savings in energy consumption and potential tax incentives often result in a lower Total Cost of Ownership (TCO). Q4: How long does a typical industrial project take in 2026?  Thanks to modular techniques and AI-driven management, a standard PEB industrial shed can often be completed in 4 to 6 months, depending on the complexity and size.

Built-to-Suit Industrial Facility Guide
Uncategorized

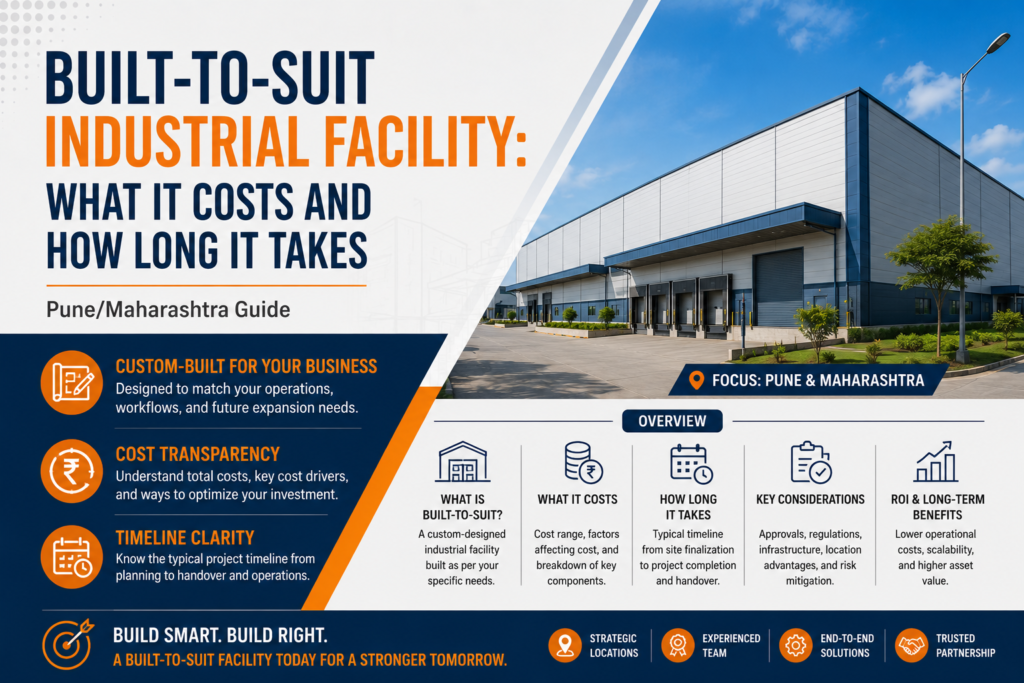
Built-to-Suit Industrial Facility: What It Costs and How Long It Takes (Pune/Maharashtra Guide)

The manufacturing and logistics landscape across Maharashtra is shifting rapidly. Driven by the expansion of the Chakan-Talegaon industrial belt, Ranjangaon MIDC, and the sprawling logistical networks around Bhiwandi and Navi Mumbai, global enterprises are demanding highly specialized spaces. When standard leasable spaces fall short of fulfilling intricate functional specifications, businesses opt for a custom approach. A built-to-suit industrial facility in Pune offers corporations a bespoke, strategically designed environment optimized for their exact workflow. However, moving away from a standard lease template introduces two major operational variables: financial capital expenditure and delivery timelines. How much does a built-to-suit warehouse construction or advanced manufacturing plant truly cost? How long does it take from breaking ground to initiating regular shifts? This comprehensive guide breaks down the underlying costs, phase-by-phase timelines, and regulatory frameworks governing custom industrial facility construction in Maharashtra, helping you transition smoothly from planning to operational success. Understanding the Built-to-Suit (BTS) Framework Before looking at the metrics, it is vital to clarify what a Built-to-Suit (BTS) development entails. Unlike a speculative building—where a developer constructs a generic warehouse shell hoping a tenant will fit in—a built-to-suit industrial facility in Pune is conceptualized around the tenant’s blueprint from day one. Every design choice is engineered to meet specific operational requirements, including: Through this model, corporations bypass the inefficiencies and structural limitations of retrofitting existing setups, turning their facility into a core competitive asset. BTS Industrial Building Cost Breakdowns Evaluating a BTS industrial building cost requires separating core components. In Maharashtra’s primary industrial zones, total development costs generally fall into distinct brackets depending on whether you choose a Pre-Engineered Building (PEB) or a traditional Reinforced Cement Concrete (RCC) structure. 1. Structure Type and Materials The structural engineering framework remains the largest variable within your custom warehouse construction cost per sq ft. 2. Flooring and Civil Work Specifications Industrial floors are subject to constant dynamic loading and abrasion. Standard concrete mixes are insufficient for high-performance zones. 3. Mechanical, Electrical, Plumbing, and Fire (MEPF) Infrastructure An automated facility requires a strong utility skeleton. Advanced fire protection and electrical grids represent a significant portion of the total investment: Facility Type MEPF Fit-Out Inclusions Estimated Cost Range (Per Sq Ft) Standard Warehousing Basic internal illumination, standard ventilation, downcomer fire systems. ₹150 – ₹300 Advanced Logistics / E-commerce Hub High-lux LED layouts, ESFR (Early Suppression Fast Response) ceiling sprinklers, automated dock levelers. ₹350 – ₹600 Precision Manufacturing / Pharma Integrated HVAC climate zones, dust filtration, multi-megawatt power substations, process piping. ₹700 – ₹1,500+ Hidden Factors Driving Industrial Construction Costs in Pune When formulating an industrial capital expenditure budget, localized variables often catch project planners off guard. 1. Micro-Location Variations While land costs are separate from structural expenses, local soil conditions across Pune’s industrial zones dramatically impact foundation designs. For instance, the black cotton soil prevalent in parts of Chakan and Ranjangaon demands deep pile foundations or extensive soil stabilization techniques. This can add ₹150 to ₹400 per square foot to early-stage civil budgets compared to firmer sites in the Talegaon area. 2. Steel and Material Market Trends Because PEBs rely heavily on primary steel structural members, sudden global or national price shifts for structural steel impacts the bottom line. A typical industrial shed consumes about 8 to 12 kg of steel per square foot. Tracking these material variables is essential to prevent sudden mid-project budget overruns. Detailed Industrial Construction Timeline and Phasing Time is a critical financial factor when executing a built-to-suit factory construction Pune. A typical 100,000-square-foot facility takes anywhere from 8 to 14 months from initial conceptual designs to final handover, depending on structural complexity and local regulatory approvals. Phase 1: Conceptual Design and Engineering (1 to 2 Months) During this initial window, structural engineers, architects, and the tenant’s operations team finalize layouts. Key outputs include soil testing, structural design modeling, and a detailed Bill of Quantities (BOQ). Phase 2: Regulatory Approvals and Sanctions (2 to 3 Months) This phase runs parallel to early supply chain planning. Securing permissions from regional bodies like the Maharashtra Industrial Development Corporation (MIDC), local municipal councils (PMC/PCMC), the Maharashtra Pollution Control Board (MPCB), and regional fire departments is essential to ensure legal compliance. Phase 3: Civil Foundations and Site Engineering (2 to 3 Months) Once approvals are granted, excavation begins. This includes mass grading, establishing underground utilities, drainage channels, and casting the main concrete footings or pile caps designed to anchor the main structural frames. Phase 4: Structural Fabrication and Erection (2 to 4 Months) For a PEB build, primary frame members are precision-manufactured off-site in a controlled factory environment. Once delivered, these steel components are bolted together on-site. This structural phase finishes with the installation of standard color-coated Galvalume or insulated PUF panels for the roof and walls. Phase 5: Internal Fit-Outs, MEPF, and Commissioning (2 to 3 Months) The final stage focuses on precision engineering: pouring super-flat concrete slabs, installing electrical substations, setting up fire suppression networks, and mounting heavy machinery or material handling systems. After comprehensive safety and performance testing, the facility receives its final occupancy clearances. Streamlining Project Execution with Turnkey Solutions Managing multiple independent contractors, architects, fabricators, and local compliance liaisons frequently leads to miscommunication, budget inflation, and project delays. Misaligned schedules can stall handovers and push back production timelines. To mitigate these risks, forward-thinking organizations utilize turnkey industrial construction Pune models. Partnering with a single master contractor to handle everything from initial soil testing to final handovers offers several advantages: Accelerating Production with Premium Industrial Engineering Building a production-ready facility requires deep technical expertise, absolute structural integrity, and local regulatory knowledge. At Mcon India, we deliver end-to-end industrial engineering services tailored to your specific operational needs. Whether you need a high-throughput distribution center featuring precise laser-screed flooring or an advanced automotive parts manufacturing plant with complex utility systems, our engineering teams ensure your project is completed on time and within budget. We handle the entire development cycle—including site evaluation, customized structural steel fabrication, and complex MEPF integrations—allowing your team to focus entirely on

Scroll to Top