
Building a new production plant or warehouse is a complex, long-term commitment. Setting up a high-performance facility demands technical engineering skills, extensive project planning, and strict compliance with local zoning and building codes. For any stakeholder, the success of your entire operational future rests heavily on the partners you choose.
Selecting the right industrial construction company is the single most critical decision you will make for your capital expansion. The right partner ensures your facility operates smoothly, stays on schedule, and protects your capital investment.
Working with a generic commercial builder or an inexperienced general contractor can lead to serious operational issues later on. Factory projects have demanding technical needs—including high-capacity flooring slabs, heavy-duty electrical setups, and custom ventilation systems.
This comprehensive guide breaks down the essential factors for evaluating an industrial construction company, helping you make an informed choice for your next venture.
Why You Need a Specialized Factory Construction Company
Commercial spaces like retail centers or office parks focus heavily on public foot traffic and interior finishes. In contrast, an industrial plant is a complex machine wrapped in a structural shell. Selecting a specialized factory construction company ensures your engineering team understands the physical forces, heavy machinery layouts, and workflow mechanics unique to your industry.
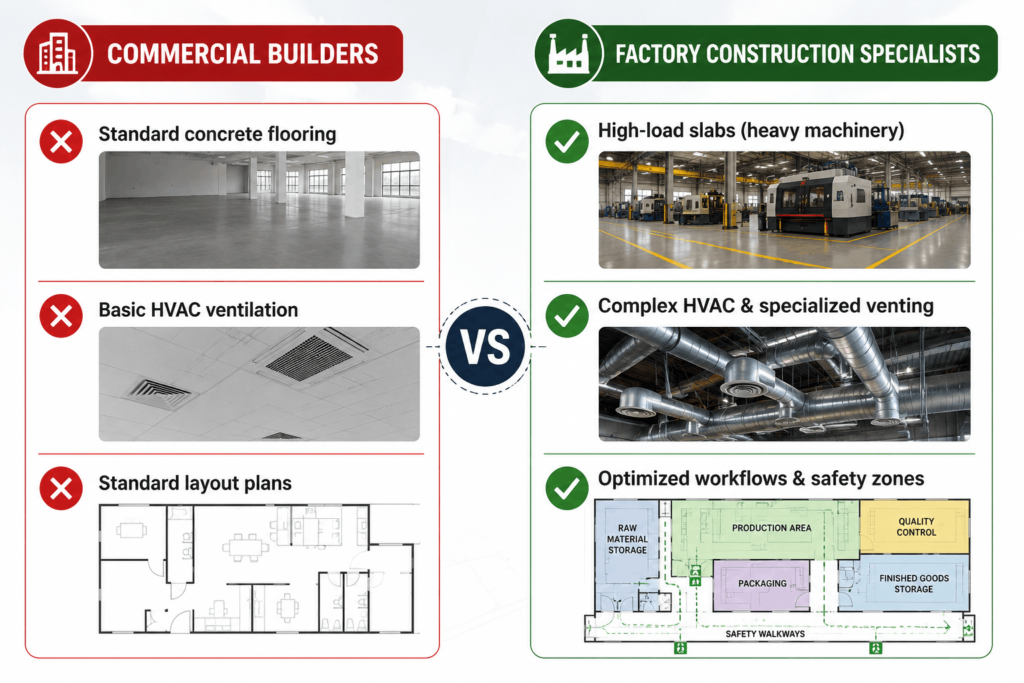
A dedicated team designs your building around your exact operational workflows. They plan your layout to minimize bottlenecks, coordinate shipping docks with raw material storage, and set up clear safety paths for forklifts and personnel.
Choosing a specialized industrial builder helps prevent common design flaws, such as inadequate electrical substations or tight turning radiuses for logistics trucks.
Technical Expertise in Industrial Building Construction
Industrial engineering demands specific technical expertise that standard commercial contractors rarely possess. When vetting candidates, evaluate their technical experience in industrial building construction to ensure they can handle your project’s unique physical and structural demands.
Structural Loading and Specialized Foundations
Heavy manufacturing equipment generates intense static loads and constant dynamic vibrations. If your foundations are poorly engineered, your precision machinery can shift, causing equipment misalignment, ongoing maintenance issues, and structural cracks over time.
Your builder must know how to design deep pile foundations, isolated machine bases, and reinforced concrete slabs tailored to your equipment’s specific weight and cycle frequency.
Advanced MEP (Mechanical, Electrical, Plumbing) Systems
Industrial facilities require robust utility support networks. A typical plant may need:
- High-voltage substations and extensive cable tray layouts.
- Process cooling water networks and high-pressure compressed air lines.
- Specialized exhaust systems to safely handle heat, dust, or airborne chemical fumes.
Your construction partner must be able to integrate these complex MEP layouts seamlessly into the building design without creating installation conflicts during construction.
Comprehensive Scope of Industrial Construction Services
A major benefit of hiring an established contractor is getting a complete, end-to-end service offering. The right partner handles every phase of development under one roof. When evaluating an industrial construction company, look for a provider that offers an extensive suite of industrial construction services, including:
- Site Selection and Land Procurement: Assessing local soil conditions, utility capacities, and logistics access before buying the land.
- Regulatory Liaisoning and Permitting: Managing approvals for environmental clearances, fire safety certifications, and industrial occupancy licenses.
- Turnkey Engineering and Execution: Handling everything from initial structural concepts to final equipment positioning and handover.
Choosing a partner that provides complete, integrated lifecycle support keeps your team focused on core manufacturing goals while experts manage the details of the build.
The Benefits of Hiring an Experienced Factory Project Contractor
Managing multiple independent contractors for design, civil masonry, and structural steel framing often leads to finger-pointing and costly delays. Hiring a single, comprehensive factory project contractor centralizes accountability and ensures clear communication across your entire development.
A single point of contact simplifies your project management. If a design conflict happens in the field, the project manager fixes it directly with the internal engineering team, avoiding extra fees or scheduling delays.
Furthermore, an experienced contractor uses proven material procurement networks to secure volume discounts on bulk concrete, rebar, and industrial roofing systems, keeping your budget on track.
Specialized Manufacturing Plant Construction Company Capabilities
Every industry has its own unique regulatory rules and clean-room requirements. A food processing facility demands hygienic, easily washable surfaces and clean drainage networks. An automotive parts plant, however, requires overhead crane rails, heavy stamping pits, and flexible assembly bay layouts.
Working with a proven manufacturing plant construction company means your builder understands your industry’s specific operating standards. They can guide your material choices, recommending chemical-resistant epoxy floor coatings or high-efficiency acoustic panels to keep noise within regulatory limits.
This industry-specific insight protects you from code violations and ensures your plant passes regulatory inspections on the first attempt.
Driving Regional Growth Through Industrial Infrastructure Development
Modern industrial expansion extends far beyond the four walls of your factory. True project success requires a builder who looks at the big picture, integrating your facility into the broader framework of industrial infrastructure development.
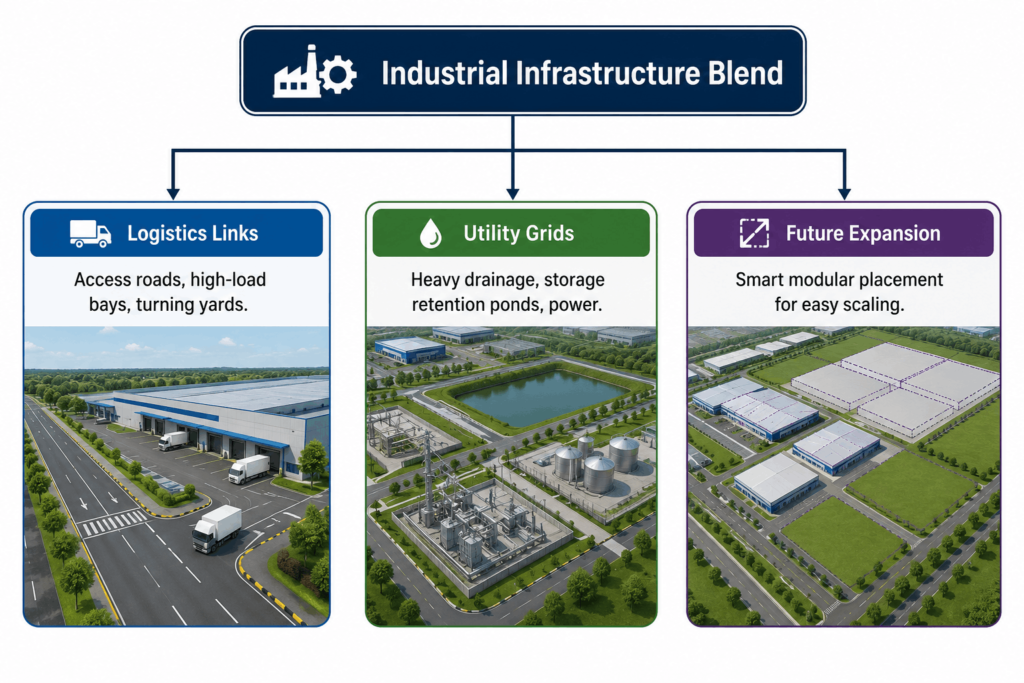
Your factory needs reliable external connections to thrive. A well-designed site includes high-load access roads, wide turning yards for container trucks, efficient stormwater retention ponds, and secure utility connections.
An experienced industrial builder evaluates regional traffic flows, wind patterns, and local drainage systems, ensuring your facility remains safe and fully operational even during severe weather events.
The Value of Turnkey Industrial Construction
For businesses wanting to minimize management overhead, the all-in-one delivery model is often the ideal choice. Choosing turnkey industrial construction means your contractor takes full responsibility for the project, from initial architectural drawings to final testing and handover.
This integrated approach cuts out the typical friction between separate design and construction teams. Because the fabricators and builders work alongside the design engineers from day one, your project benefits from faster timelines, fewer change orders, and highly predictable budgets.
You receive a fully operational facility ready for immediate production, allowing you to maximize your return on investment.
Core Criteria for Selecting Your Construction Partner
When evaluating candidates for your project, look beyond the lowest bid. Use this structured framework to find a partner that delivers exceptional quality and reliable performance.
1. Financial Stability and Bonding Capacity
Industrial builds require significant upfront capital for materials and specialized labor. Your chosen builder must have strong financial foundations, solid bank lines of credit, and substantial bonding capacities. This financial strength ensures they can order bulk materials on time and keep the site moving without cash-flow delays.
2. Safety Record and EMR Ratings
Industrial sites have inherent risks due to heavy lifting, high-altitude structural work, and specialized machinery installations. Check each contractor’s Experience Modification Rate (EMR). A score below 1.0 shows an excellent safety record, meaning fewer workplace accidents, lower insurance costs, and a well-managed, efficient job site.
3. Supply Chain Control and Fleet Ownership
Contractors who rely entirely on third-party equipment rentals and unverified material suppliers are vulnerable to market delays. Look for builders who own their fleet of heavy machinery and maintain direct relationships with major steel mills and cement plants. This operational independence keeps your project moving smoothly, even during regional material shortages.
Integrating Essential Industrial and Structural Elements
A modern factory project requires balancing durable civil foundations with precision-engineered steel components. A reliable builder seamlessly combines these structural disciplines on site.
Factory Setup Services & Estate Development
Your project starts long before pouring the first concrete foundation. Working with a partner that offers complete factory setup services ensures your site is set up correctly right from the start.
This planning phase includes deep land grading, installing high-capacity utility lines, and setting up industrial civil construction elements like retaining walls, heavy-duty drainage networks, and reinforced access roads.
Integrating your site into a master-planned industrial estate development ensures long-term logistics efficiency and provides clear, unhindered paths for heavy freight distribution.
Industrial Shed and Warehouse Construction
For logistics hubs and heavy storage facilities, working with an experienced warehouse construction company is essential. These projects require expansive clear-span spaces that maximize interior storage without needing internal load-bearing support pillars.
Your builder must be skilled in deep-foundation industrial civil construction and advanced industrial shed construction methods. This expertise allows them to build durable structures that resist wind, weathering, and heavy daily wear.
Manufacturing Facility Construction & PEB Technology
High-tech manufacturing plants require smart, adaptive structural designs. Leading manufacturing facility construction teams use pre engineered building construction methods to speed up delivery timelines.
Partnering with a specialized PEB construction company lets you use factory-fabricated steel columns and rafters that assemble quickly on-site.
This structural efficiency speeds up building enclosure, allowing your MEP teams to start interior utility installations weeks ahead of traditional construction schedules.
Precision Engineering and Fabrications
Custom factory designs often need tailored structural components beyond standard building parts. Your industrial builder should offer high-quality steel structure fabrication to create robust crane runways, elevated equipment platforms, and secure mezzanine storage decks.
This work must be backed by expert industrial design and engineering teams who double-check every weld, connection bolt, and load calculation.
By keeping design, engineering, and fabrication under one unified team, you prevent fitment issues in the field and ensure your structures meet all necessary load ratings.
Uncompromising Construction Quality Standards
A factory build is a major, long-term capital investment. Every step of construction must meet strict international construction quality standards (such as ISO 9001 certifications or local building code requirements).
To ensure long-term durability and structural safety, your chosen partner must align every phase of development with globally recognized engineering benchmarks. Adhering to rigorous design specifications—such as the structural concrete and masonry safety codes established by the American Concrete Institute (ACI)—guarantees that your facility can withstand high-cycle dynamic vibrations and intense environmental stresses. Integrating these international compliance frameworks into the QA/QC workflow eliminates the risk of premature structural wear and protects your physical capital for decades to come.
Your contractor must run a clear Quality Assurance and Quality Control (QA/QC) program, providing regular documentation for concrete compression tests, weld x-rays, and structural alignment checks.
This rigorous testing ensures your industrial plant remains safe, durable, and structurally sound through decades of high-capacity production.
Partner with MCON India for Your Next Factory Project
Building a high-performance industrial facility requires an experienced partner who understands the details of heavy engineering. MCON India is a leading industrial construction company based in Pune, Maharashtra, delivering comprehensive, end-to-end industrial infrastructure solutions across India.
We offer full-service project delivery, including strategic land procurement, regulatory liaisoning, precision PEB manufacturing, and turnkey factory construction. Our engineering team brings deep industry experience, a privately owned fleet of machinery, and a strong commitment to quality. We build facilities optimized for high operational efficiency, strict safety compliance, and long-term structural durability.
Whether you are expanding an existing plant, setting up a new manufacturing hub, or building a high-capacity logistics warehouse, MCON India delivers your project on time and on budget.
Explore Our Industrial Project Portfolio to see our completed projects, or Contact Our Industrial Engineering Team today to discuss your upcoming project requirements.
Frequently Asked Questions
What is the average timeline for an industrial factory construction project?
Project timelines vary based on size and complexity. A standard pre-engineered building (PEB) factory or warehouse can take between 6 to 9 months. Custom manufacturing facilities with deep foundations and complex MEP systems typically require 12 to 18 months. Working with a turnkey builder often speeds up these timelines by overlapping the design and early site preparation phases.
Why are pre-engineered buildings (PEBs) preferred for modern industrial sheds?
PEBs offer substantial advantages over traditional civil structures. They are designed and manufactured in a controlled factory environment, ensuring high structural accuracy and material quality. On-site assembly is fast because components are bolted together, saving weeks of field labor. PEBs also easily create large, clear-span spaces, which are ideal for factory layouts and storage warehouses.
How does a builder ensure a concrete floor slab can handle heavy industrial loads?
Industrial flooring requires careful engineering. Builders conduct detailed soil compaction tests, lay down durable sub-base layers, and use high-strength concrete mixes reinforced with steel rebar or fiber mesh. They also place isolated, deep concrete foundations beneath heavy, vibrating machinery to protect the main floor slab from structural cracking and long-term wear.
What permits and approvals are needed before starting an industrial build?
Starting an industrial build requires several key approvals, including local zoning clearances, environmental impact permits, industrial building plan approvals, fire safety certifications, and utility access allocations. An experienced industrial contractor handles this entire process, working directly with local authorities to secure permits smoothly and avoid project delays.
What is the difference between commercial and industrial construction?
Commercial construction focuses on spaces for offices, retail stores, and public services, prioritizing foot traffic, comfort, and interior style. Industrial construction focuses on heavy manufacturing, logistics, and processing plants. It requires specialized engineering to handle heavy structural loads, complex utility systems, strict safety regulations, and efficient operational workflows.