
When setting up a manufacturing plant, processing facility, or logistics hub, selecting the right structural technology directly influences your capital expenditure, operational efficiency, and revenue timeline. For decades, traditional Reinforced Cement Concrete (RCC) and field-fabricated steel ruled industrial development. Today, forward-thinking enterprise leaders rely on top pre-engineered building manufacturers India to build modern industrial facilities with unprecedented speed and efficiency.
The fundamental dilemma every factory owner faces is clear: Should you stick with traditional civil construction, or adopt engineered steel structures engineered off-site? This detailed technical guide examines PEB vs. Conventional Construction: Cost, Timeline, and ROI Comparison for Factories, highlighting structural mechanics, PEB structure cost per sq ft, maintenance overhead, and capital recovery timelines.
1. What is Pre-Engineered Building (PEB) vs. Conventional Construction?
To accurately evaluate financial performance and operational readiness, facility developers must first understand how these two building philosophies differ in design engineering and execution.
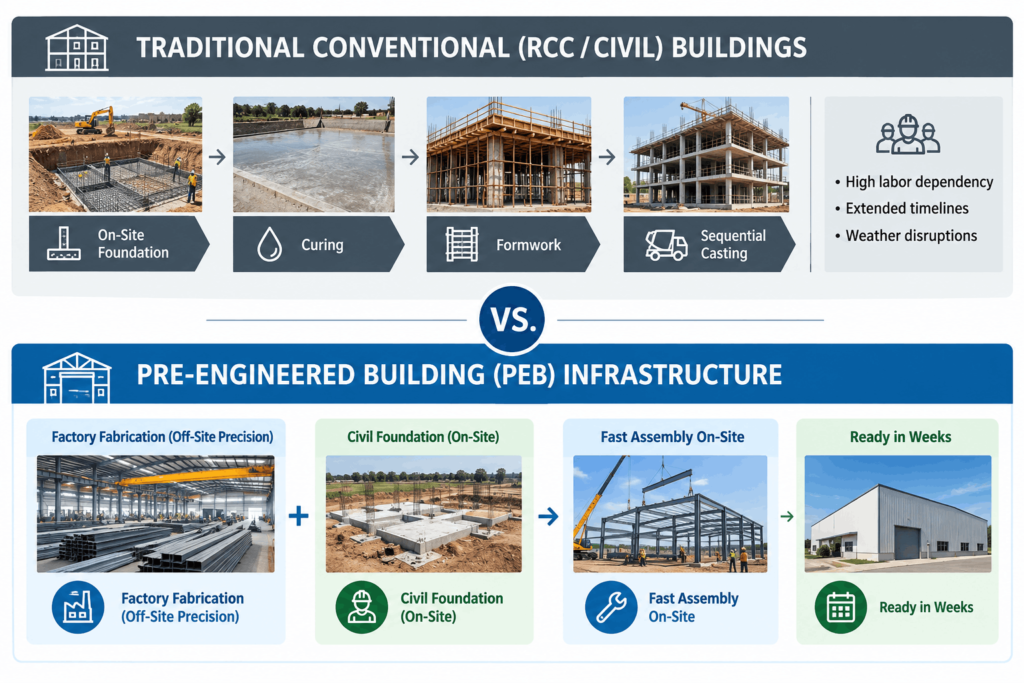
Understanding Pre-Engineered Buildings (PEB)
A Pre-Engineered Building is a customized steel structure engineered at a specialized factory and assembled on-site. Modern pre-engineered building manufacturers India design primary components—such as rigid frames, columns, and rafters—alongside secondary members like purlins and girts using high-strength steel grades.
- Factory Fabrication: Components are cut, punched, welded, and shot-blasted in quality-controlled factory environments.
- Bolted Assembly: Parts arrive at your site pre-marked and ready to bolt together, eliminating extensive on-site structural welding.
- Design Flexibility: Offers large clear-span steel buildings without restrictive interior columns, freeing up valuable floor space for production lines and material handling equipment.
Understanding Conventional Construction
Conventional construction relies primarily on brick, mortar, cast-in-situ concrete, and structural steel sections cut and welded directly on the job site.
- Heavy Civil Dependencies: Involves massive reinforced concrete columns, beams, brick masonry walls, and slab roofs.
- On-Site Fabrication: Steel sections are manually fitted, cut, and welded on-site, introducing human error and structural weight variations.
- Sequential Execution: Civil works, curing, and structural framing occur sequentially, making project schedules vulnerable to weather delays and labor shortages.
For additional architectural safety standards and compliance frameworks, developers often refer to guidelines established by the Indian Green Building Council (IGBC) and standard guidelines maintained by the Bureau of Indian Standards (BIS).
2. In-Depth Cost Analysis: Initial CapEx & Structural Cost per Sq Ft
Capital expenditure (CapEx) extends far beyond initial material quotes. A thorough cost comparison considers raw material weight, site labor costs, foundation engineering, and long-term civil contingencies.
Breakdown of PEB Structure Cost per Sq Ft
In India, the PEB structure cost per sq ft generally ranges from ₹1,200 to ₹2,500+ per sq ft for standard industrial plants. This cost fluctuates based on structural clear-spans, roof slopes, mezzanines, crane capacities, and envelope choices like insulated sandwich panels.
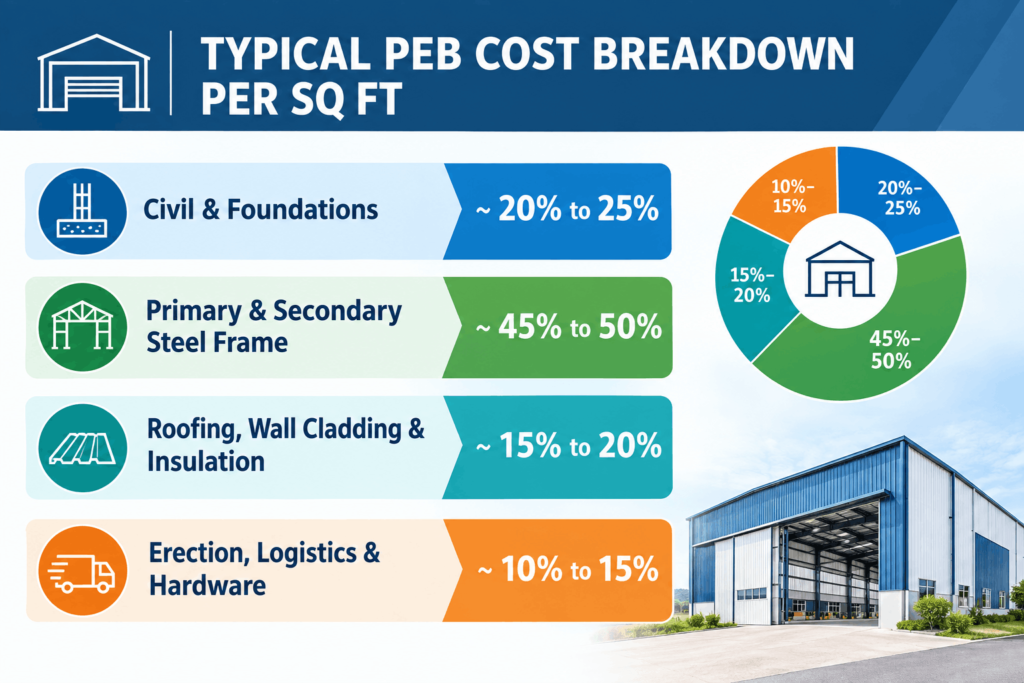
Financial Comparison: PEB vs. Conventional
| Structural Metric / Cost Component | Pre-Engineered Buildings (PEB) | Conventional Civil Construction |
| Average Initial Cost (per sq ft) | ₹1,200 – ₹2,500 | ₹1,800 – ₹3,200+ |
| Material Usage Efficiency | High (Tapered built-up sections) | Lower (Uniform hot-rolled beams) |
| Foundation Costs | 30%–40% lower (Lightweight frame) | Higher (Heavy concrete load) |
| On-Site Labor Expenses | Minimal (Fast bolted assembly) | High (Extended mason & welder labor) |
| Scrap & Site Material Waste | Near 0% (Precision factory cutting) | 8% – 12% on-site material waste |
Leading structural engineers optimize commercial PEB construction through tapered I-sections. By placing steel precisely where stress and bending moments are highest, PEB designs reduce overall steel weight by up to 30% compared to traditional hot-rolled designs, delivering immediate savings on raw material purchases.
3. Timeline & Speed of Execution: Factory Fabrication vs. Civil Site Work
Time to market directly affects commercial success. Every month spent constructing a factory is a month of lost revenue, delayed deliveries, and tied-up capital.
The Fast-Track Advantage of PEB
By partnering with top pre-engineered building manufacturers India, industrial firms achieve fast-track turnkey construction timelines. PEB workflows allow civil site foundation work and off-site factory fabrication to happen at the exact same time.
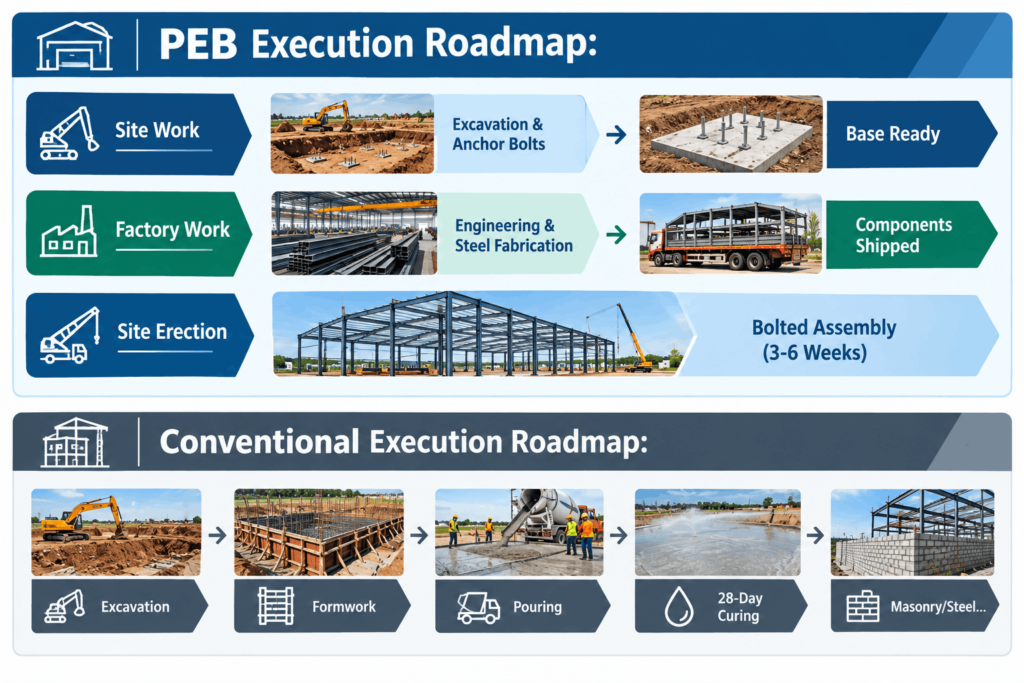
- Concurrent Workstreams: While site teams prepare foundation pedestals and anchor bolts, manufacturing plants roll profiles, weld primary columns, and apply anti-corrosive coatings.
- Rapid On-Site Assembly: Pre-punched components arrive at the job site organized for systematic crane lifting and bolted connections.
- Predictable Project Schedule: Factory-controlled fabrication reduces weather delays, delivering a fully functional facility in 3 to 6 months—compared to 9 to 18 months for conventional structures.
Working with an end-to-end partner like MCON India streamlines this entire process. MCON handles site selection, land procurement support, approvals, fabrication, structural erection, and turnkey project delivery under a unified execution plan.
4. ROI Comparison: Calculating Long-Term Returns for Factories
Evaluating return on investment (ROI) requires balancing initial construction costs against operational efficiency, energy consumption, facility scalability, and early market entry.
1. Early Commercial Operations & Monetization
Completing your factory six to eight months faster lets you start production earlier. For an automated manufacturing plant generating ₹50 Lakhs in monthly gross margin, launching six months early adds ₹3 Crore directly to your top-line ROI, offsetting a significant portion of initial facility costs.
2. Space Optimization via Clear-Span Engineering
Conventional concrete columns every 6 to 8 meters disrupt manufacturing production lines, conveyor paths, and forklift traffic. Industrial PEB design advantages include wide clear-span steel buildings stretching up to 60+ meters without internal supporting columns. This unobstructed layout maximizes usable floor space, optimizes equipment placement, and simplifies material movement.
3. Thermal Efficiency & Energy Savings
Integrating a thermal insulation PEB system—using polyurethane foam (PUF) or rockwool sandwich panels—reduces internal factory temperatures by 5°C to 8°C. This lowers heating, ventilation, and air conditioning (HVAC) power costs, creating a comfortable, productive working environment year-round.
4. Future Expansion & Asset Mobility
If your business expands, modular industrial sheds can be extended easily by adding extra bays to existing frames. Should business requirements dictate relocating your facility, bolted structural steel framing can be dismantled, transported, and re-erected with minimal material loss. Traditional brick-and-concrete factories simply cannot offer this level of asset adaptability.
5. Architectural Versatility, Durability, and Structural Safety
Modern PEB designs move far beyond basic metal sheds, offering impressive architectural aesthetics and reliable structural resilience.
- Seismic Resilience: High-ductility steel framing absorbs seismic energy and resists structural failure better than rigid, brittle concrete frames.
- Corrosion Protection: Advanced Galvalume sheeting, zinc-rich primers, and specialized protective coatings prevent rust in high-humidity or chemically aggressive manufacturing environments.
- Integrated Industrial Features: PEB designs easily accommodate heavy overhead bridge cranes, mezzanine floors, factory skylights, continuous ridge ventilators, and rainwater harvesting networks.
To explore customized structural options, view our specialized PEB Manufacturing and Erection Services or review our comprehensive Built-to-Suit Industrial Facilities.
6. How to Select the Ideal Construction Method for Your Facility
While PEBs offer clear advantages for most industrial applications, selecting the right construction method depends on your operational needs, site conditions, and long-term business goals.
Choose Pre-Engineered Buildings (PEB) when:
- You need a fast-track project timeline (3 to 6 months) to meet market demand.
- You require wide, column-free interior spaces for heavy machinery, warehousing, or manufacturing assemblies.
- You want lower structural foundation costs and minimal site material waste.
- You value future layout flexibility, modular expansions, or structural mobility.
Choose Conventional Construction when:
- You are building a multi-story residential complex or a multi-level commercial facility with complex concrete floor plans.
- The structure requires heavy subterranean basement levels or deep concrete retaining walls.
- Local steel supply chains are unavailable and low-cost manual labor is abundant.
7. Partner with MCON India for Turnkey Industrial Excellence
Building a high-performance industrial facility requires an experienced partner who understands design, fabrication, and structural execution. MCON India is a leading industrial infrastructure development partner, delivering turnkey factory construction, custom steel fabrication, and PEB engineering across Maharashtra and major industrial corridors.
From land procurement and statutory approvals to precision factory fabrication and on-site structural erection, MCON India delivers reliable, cost-effective industrial infrastructure tailored to your exact operational requirements.
Ready to accelerate your factory construction project?
Contact our engineering team today to request a detailed design consultation and customized cost estimate for your next project.
- Phone: +91 98765 43210 / +91 90911 97555
- Email: enquiry@mconindia.com
- Website: MCON India Turnkey Solutions
Frequently Asked Questions (Q&A)
Q1: What is the average lifespan of a Pre-Engineered Building compared to a conventional concrete structure?
A professionally designed PEB constructed with high-grade steel and Galvalume cladding has an operational lifespan of 40 to 50+ years. With routine surface maintenance and quality anti-corrosion coatings, a PEB delivers long-term structural durability comparable to traditional RCC buildings.
Q2: What is the typical PEB structure cost per sq ft for an industrial factory in India?
The PEB structure cost per sq ft generally ranges from ₹1,200 to ₹2,500+ per sq ft. Final pricing depends on structural clear-spans, roof heights, heavy crane capacities, mezzanine requirements, and selected insulation materials.
Q3: Are PEB structures customizable for heavy machinery and overhead industrial cranes?
Yes. PEB primary frames can be engineered to support heavy overhead EOT cranes (ranging from 5 Tons to 50+ Tons), mezzanine decks, equipment platforms, conveyor systems, and rooftop solar installations.
Q4: How do PEB factories perform during extreme weather events like heatwaves, heavy rain, and earthquakes?
PEBs perform exceptionally well under environmental stress. Structural steel framing absorbs seismic vibrations effectively, while pre-painted Galvalume roof sheeting prevents water leaks. Adding thermal insulation PEB options (such as PUF or Rockwool sandwich panels) maintains stable indoor temperatures during hot summer months.
Q5: Can a PEB factory be expanded easily if our business grows in the future?
Absolutely. Scalability is a key advantage of pre-engineered steel buildings. End gables and primary portal frames are engineered to allow simple modular additions, letting you expand your factory footprint with minimal disruption to existing operations.