
Choosing the right facility for your operations is one of the most critical capital expenditure decisions your enterprise will make. When evaluating real estate and structural options, business owners frequently debate between a warehouse vs industrial shed. While both structures provide commercial shelter and space, their engineering standards, floor capacities, clear heights, and operational objectives differ significantly. Selecting the wrong facility can restrict your growth, create operational bottlenecks, or waste capital on unnecessary structural specifications.
Whether you operate in e-commerce fulfillment, heavy machinery fabrication, automotive assembly, or third-party logistics (3PL), understanding the core difference between warehouse and shed designs will ensure your facility supports your long-term business goals. In this comprehensive guide, we examine the structural features, financial investments, operational workflows, and engineering parameters of both facility types to help you decide which model fits your business.
Understanding the Core Concepts: Warehouse vs Industrial Shed
To make an informed decision, you must first clarify the fundamental purpose of each structural type.
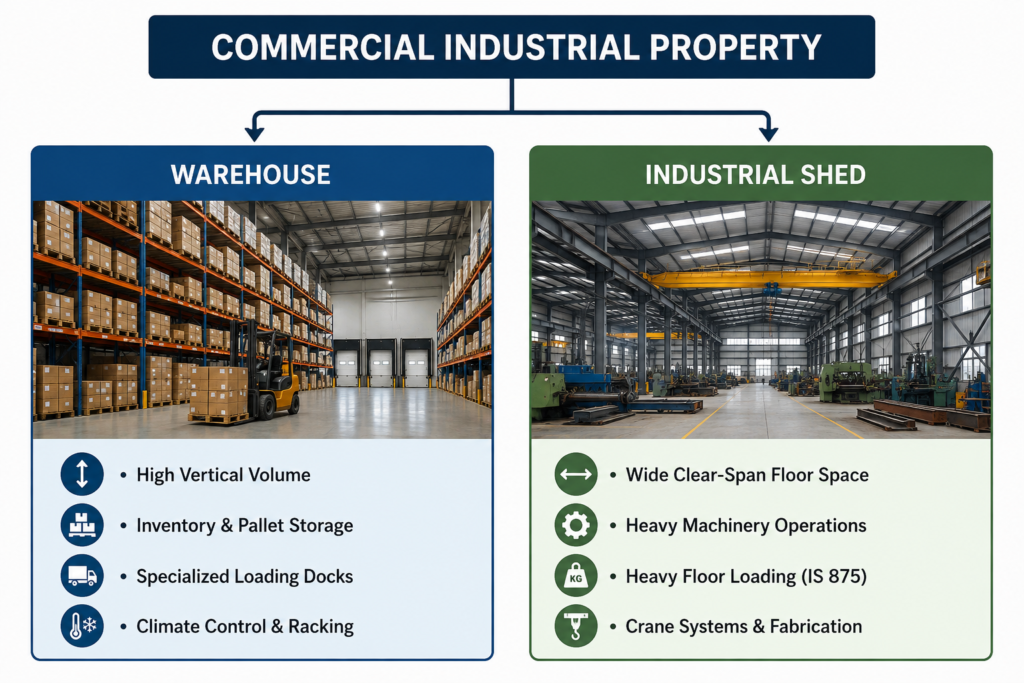
What is a Commercial Warehouse?
A warehouse for storage and logistics is an enclosed commercial structure designed specifically for holding goods, inventory management, material handling, and distribution. Modern warehouses feature specialized infrastructure, including:
- High vertical clearance to support multi-tier pallet racking systems.
- Heavy-duty flat flooring engineered for high-reach forklifts and Automated Guided Vehicles (AGVs).
- Integrated loading docks, dock levellers, and climate-control provisions.
- Advanced fire suppression systems tailored for high-density combustible storage.
In India’s rapidly expanding supply chain sector, modern warehouses often adhere to international Grade-A standards, prioritizing vertical cube utilization and rapid inventory throughput.
What is an Industrial Shed?
An industrial shed for manufacturing is a versatile, open-span or semi-enclosed structure engineered primarily to house production lines, heavy machinery, processing units, or assembly work. Industrial sheds typically utilize pre-engineered steel frames (PEB structures) designed to withstand dynamic machine loads, overhead crane stress, and intense industrial activity.
Key characteristics of an industrial shed include:
- Broad column-free spans for unbroken floor layouts.
- Heavy floor slabs built to support vibrating machinery and concentrated loads.
- Specialized ventilation setups, louvers, and natural daylighting panels.
- Structural steel framing capable of supporting overhead gantry cranes (5 tons to 50+ tons).
Warehouse vs Industrial Shed: Key Structural & Operational Differences
While both facilities rely on steel frames and civil foundations, their interior configuration and structural design serve different business purposes.
| Comparison Feature | Commercial Warehouse | Industrial Shed |
| Primary Function | Storing goods, inventory management, order sorting, logistics | Manufacturing, machinery operation, raw material processing, assembly |
| Dominant Axis | Vertical (Maximizing volumetric space and rack height) | Horizontal (Maximizing clear-span floor movement) |
| Clear Height Requirement | 9 meters to 14+ meters (Clear height for vertical stacking) | 6 meters to 10 meters (Engineered to clear crane beams & machinery) |
| Floor Load Capacity | 5 to 7 tons per square meter (Flat floors for forklifts/racks) | 7 to 15+ tons per square meter (Dynamic vibration & point loading) |
| Material Handling | Reach trucks, forklifts, conveyor belts, automated sorters | Overhead gantry cranes, jib cranes, heavy transport trolleys |
| Ventilation & Climate | Insulation, air turnover, HVAC, or temperature-controlled zones | Ridge ventilators, wall louvers, high natural air displacement |
| Docking Infrastructure | Multiple raised loading docks with dock levellers & sealers | Ground-level rolling shutters, drive-in bays, wide access gates |
Operational Features: Logistics Warehouse vs Production Unit Requirements
When analyzing a logistics warehouse vs production unit, your daily workflow dictates the structural design.
Logistics Warehouse Requirements
- Vertical Cube Utilization: Modern warehousing relies on volumetric efficiency rather than square footage alone. Meeting stringent warehouse clear height requirements (often 10m to 12m clear height below the lowest rafter) allows businesses to double or triple their pallet storage capacity using high-bay racking systems.
- Docking and Staging: A distribution warehouse requires multiple dock positions equipped with hydraulic dock levellers. This facilitates continuous loading and unloading of container trucks without interrupting internal sorting.
- Smooth Super-Flat Flooring: Forklifts operating at heights of 10+ meters require super-flat floors (conforming to FM2/TR34 standards) to prevent tilting and guarantee safe operation.
Production Unit & Industrial Shed Requirements
- Uninterrupted Clear Spans: Industrial machinery and assembly lines require wide, open spaces. A customized industrial shed design utilizes Pre-Engineered Building (PEB) technology to eliminate interior column obstacles, giving layout planners complete flexibility.
- Crane Rafter Integration: If your process involves lifting heavy steel plates, engine blocks, or molded equipment, your structural frame must incorporate crane gantry girders. Industrial sheds are custom-engineered to handle these dynamic overhead loads.
- Utility Routing: Manufacturing units demand dense networks for high-voltage power distribution, compressed air pipelines, process water supply, and effluent treatment drainage.
Structural Engineering Factors: Height, Floor Loading, and Customization
Understanding critical engineering terms helps you communicate effectively with structural engineers and turnkey contractors like MCON India.
1. Clear Height and Volumetric Capacity
- Warehouses: Higher clear heights mean higher storage density. A facility with a 12-meter clear height provides nearly 30% more storage volume than an 8-meter facility on the same ground footprint.
- Industrial Sheds: Height in an industrial shed is determined by machinery clearance, overhead crane hook height, and thermal ventilation needs, rather than pallet stacking.
2. Floor Loading Capacity and Slab Specification
Flooring failures are costly to repair once machinery or racking is installed.
- A standard shed floor loading capacity ranges between 7 to 15 tons per square meter, reinforced with heavy steel rebar mesh and high-grade concrete to withstand machine vibration and heavy point loads.
- For warehousing, floor design focuses on floor flatness (TR34 standards) and static point loading under racking uprights.
According to the structural guidelines established by the Bureau of Indian Standards (BIS), industrial flooring designs must account for dynamic impact factors and dead-load distributions to prevent structural settlement and surface spalling over long operational cycles.
3. Pre-Engineered Building (PEB) Innovations
Modern construction relies heavily on PEB systems for both facility types. Exploring PEB shed structure uses reveals major advantages over conventional civil construction:
- Faster Erection: Factory-fabricated steel components reduce field construction time by up to 50%.
- Cost Efficiency: Optimized steel member tapering places strength where stress is highest, minimizing total steel weight.
- Flexibility: PEB frames can be expanded easily in length by adding structural bays as your business grows.
Read more about modern steel framing techniques on our dedicated PEB Building Services Page.
Cost Analysis: Warehouse Construction Cost India vs Industrial Shed Investment
Capital allocation depends heavily on overall construction costs and ROI timelines.
Factors Driving Warehouse Construction Cost in India
- Civil & Flooring Costs: High-bay warehouses require specialized sub-grade preparation, pile foundations, and super-flat concrete slabs with hardener toppings.
- Docking Infrastructure: Civil works for recessed loading docks, dock pits, and automated levellers increase initial civil spend.
- Fire & MEP Systems: Grade-A warehouses mandate early-suppression fast-response (ESFR) sprinkler systems, fire pumps, and extensive emergency lighting networks.
Factors Driving Industrial Shed Costs
- Steel Tonnage: Industrial sheds configured for heavy overhead cranes require thicker steel columns, crane girders, and heavier foundation footings.
- Electrical and Utility Hookups: High-power industrial connections, transformer yards, and heavy-duty industrial ventilation systems drive up utility budgets.
- Customized Enclosures: Wall cladding using insulated sandwich panels (PUF/Rockwool) adds to initial material costs but dramatically improves thermal efficiency.
For a tailored cost estimate for your upcoming facility, consult with our project experts through MCON India’s Turnkey Civil Construction Services.
Comparing Terminology: Factory Shed vs Godown vs Modern Facilities
In the Indian industrial real estate sector, traditional terms are often used alongside modern industrial terminology:
- Factory Shed vs Godown: A traditional “godown” refers to a basic brick-and-mortar or tin-roof storage room with low clear height, minimal fire safety, and basic flooring. In contrast, a modern industrial shed for manufacturing or a Grade-A warehouse is a fully engineered facility equipped with safety features, structural integrity calculations, and environmental compliance systems.
- Customized Industrial Shed vs Standard Shed: Standard sheds feature fixed spans and heights. A customized industrial shed design tailors column spacing, bay lengths, utility trenches, roof slopes, and crane beams directly around your machinery layout.
India’s manufacturing and logistics sectors continue to expand rapidly under initiatives like Make in India. As documented by Invest India, modern industrial parks and PEB-backed infrastructure are replacing legacy godowns across primary industrial corridors.
Decision Framework: Which Structure Fits Your Business Model?
Choose a Commercial Warehouse if:
- Your primary business is FMCG distribution, e-commerce fulfillment, 3PL logistics, or cold-chain storage.
- Your priority is vertical storage, pallet capacity, and fast order throughput.
- You require specialized dock bays for container trucks.
- You need temperature control, cleanroom storage, or automated sorting systems.
Choose an Industrial Shed if:
- Your core operation involves heavy fabrication, machining, plastic molding, textile processing, or auto assembly.
- You require overhead gantry cranes to move raw materials across the floor.
- You need heavy floor loading capacities (10+ tons/sqm) to support machine foundations.
- You require customized ventilation setups to remove heat, fumes, or industrial dust.
Partnering with MCON India for Your Industrial Construction Needs
Building an industrial facility requires technical expertise, structural precision, and strict deadline adherence. At MCON India, we specialize in delivering high-performance civil and structural solutions tailored to your operational needs.
Why Leading Brands Choose MCON India:
- Turnkey Expertise: From civil site preparation and soil stabilization to steel erection and MEP integration, we handle your entire project lifecycle.
- Custom PEB Engineering: Our team builds optimized customized industrial shed designs and modern warehouses that minimize steel consumption while maximizing space.
- Uncompromising Structural Quality: We adhere strictly to national building codes, IS standards, and safety regulations, delivering resilient structures built for heavy industrial use.
- On-Time Project Execution: Advanced project tracking ensures your facility is delivered on schedule, protecting your investment and operational timeline.
Ready to Build Your Facility? Contact MCON India Today!
Whether you need a high-bay distribution hub or a heavy-duty industrial production unit, MCON India delivers custom engineering solutions designed for long-term growth.
- Consult Our Engineers: Discuss your floor loads, clear heights, and space requirements with our structural design team.
- Get a Detailed Cost Estimate: Receive a transparent cost breakdown tailored to your project location and functional needs.
- Accelerate Your Project Timeline: Partner with an experienced team committed to quality construction and structural safety.
Contact MCON India Today to schedule a technical consultation and take the first step toward building your project!
Frequently Asked Questions (QnA)
Q1: What is the main difference between a warehouse and an industrial shed?
A warehouse is designed primarily for storing and managing inventory, emphasizing vertical volume, pallet racking, and loading dock access. An industrial shed is engineered to house manufacturing processes, heavy machinery, and production lines, focusing on wide clear spans, heavy floor loading capacities, and overhead crane integration.
Q2: What is the typical clear height required for a logistics warehouse vs an industrial shed?
Modern logistics warehouses typically require a clear height of 9 to 14 meters to maximize vertical storage density. Industrial sheds usually range between 6 to 10 meters, depending on machinery heights and overhead gantry crane clearances.
Q3: Can an industrial shed be converted into a warehouse later?
Yes, an industrial shed can often be converted into a warehouse if the clear height and floor slab specifications allow for pallet racking. However, adding loading docks, dock levellers, and specialized fire suppression systems may require structural retrofitting.
Q4: Why are Pre-Engineered Buildings (PEB) preferred for industrial sheds and warehouses in India?
PEB structures offer faster construction times, cost-efficiency, superior structural strength, and flexible span layouts compared to conventional civil buildings. They can also be expanded easily as business needs grow.
Q5: How is floor slab capacity calculated for heavy machinery in an industrial shed?
Floor slab capacity is determined based on static machine weight, dynamic operational vibrations, and point loading from moving equipment. Industrial sheds typically feature reinforced concrete slabs engineered for loads between 7 and 15+ tons per square meter.