
Building a robust, scalable, and highly functional industrial workspace is one of the most significant capital investments a business will make. Whether you are setting up a state-of-the-art manufacturing plant, a logistical hub, or an e-commerce fulfillment center, keeping a close eye on your budget is critical to achieving long-term profitability. However, calculating the actual industrial shed construction cost can be a complex endeavor due to volatile raw material markets, regional labor dynamics, and custom engineering designs.
In this comprehensive guide, we break down the definitive Industrial Shed Construction Cost in India (2026): Complete Pricing Guide to help you project expenses with precision. From structural engineering variations to real-time material price shifts, you will find everything you need to plan your project with confidence.
At MCON India, we specialize in transforming engineering blueprints into high-performance structural realities. As India’s infrastructure market undergoes massive technological growth, we help modern enterprises navigate structural complexities, reduce overheads, and streamline project lifecycles. If you are looking for an optimized, turnkey building partner, look no further than our expert engineering services.
1. Average Industrial Shed Construction Cost Per Sq Ft
When planning a commercial or manufacturing layout, the first metric stakeholders evaluate is the overall per-unit budget. In the current Indian market, the standard industrial shed cost per sq ft ranges anywhere from ₹250 to ₹650 for the superstructure alone. However, if you include civil foundation work, heavy flooring, roofing solutions, and basic MEP (Mechanical, Electrical, and Plumbing) installations, the comprehensive turnkey cost scales up to ₹850 to ₹1,800+ per sq ft.
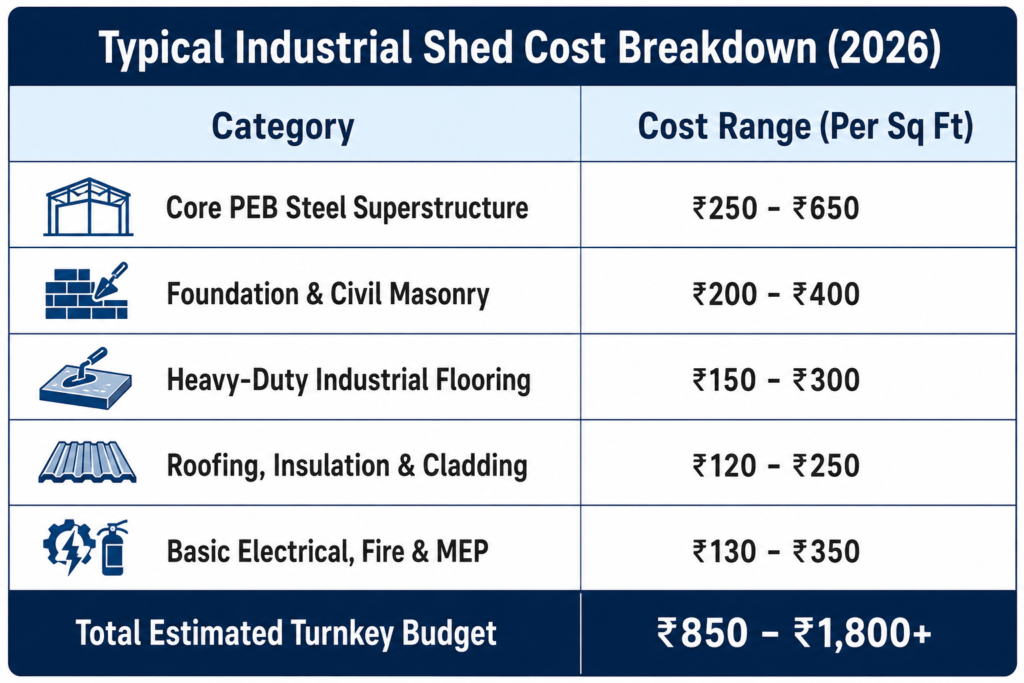
Note: These prices are market averages subject to change based on localized supply chain variables, structural complexity, and specific soil conditions.
2. Structural Types: Exploring PEB Shed Construction Cost
The layout and material framework you select will dictate your long-term maintenance cycles and initial financial outlay. Modern engineering has shifted heavily toward Pre-Engineered Buildings (PEB) because of their design efficiency and rapid deployment cycles.
Pre-Engineered Buildings (PEB) vs. Conventional Steel Structures
Traditional site-fabricated structures rely on heavy, hot-rolled steel sections that are cut, welded, and erected directly on the construction site. While robust, they often lead to high material wastage and extended timelines.
Conversely, choosing a PEB shed construction cost model optimizes your structural framework. PEB components are custom-engineered in controlled factory environments using high-tensile steel plates that are tapered to match exact stress patterns. This process minimizes structural dead weight by up to 30%, speeding up construction times and dramatically lowering your overall structural expenditure.
The Dynamics of Modern Factory Infrastructure
Every production plant requires customized spatial engineering to house heavy machinery, overhead cranes, and continuous assembly lines. Consequently, the factory shed construction cost usually commands a premium over standard storage buildings.
These specialized spaces must incorporate massive clear-span bays, high vertical clearance, and specialized dynamic load distributions to support vibrating industrial machinery safely.
3. Commercial Classifications: Understanding Warehouse and Industrial Building Construction Costs
Depending on your specific operational use case, the architectural and structural layout changes significantly, directly altering your balance sheet.
Logistics Hubs and Storage Infrastructures
Logistics chains rely on vertical space optimization. As a result, calculating the warehouse shed construction cost requires focusing on high vertical clearance (often between 9 to 14 meters) to accommodate tall pallet racking systems.
Furthermore, these structures demand dense FM2/FM3 compliant laser-screed flooring to withstand constant heavy forklift traffic, which increases the initial flooring cost but slashes long-term facility maintenance overheads.
Full-Scale Commercial Complexes
If your project demands integrated office spaces, research facilities, or heavy-duty chemical processing blocks, your primary reference framework shifts toward a comprehensive industrial building construction cost.
These complex developments merge heavy structural steel with advanced civil concrete installations, complex HVAC multi-zones, and stringent environment-protection compliance systems, bringing the capital investment closer to the upper limits of the national pricing scale.
4. Key Factors Driving Industrial Shed Construction Cost in India
Navigating a commercial build requires a deep understanding of the variables that cause budget fluctuations during development.
Steel and Raw Material Pricing Voltages
Steel represents roughly 40% to 60% of the total material budget for any industrial enclosure. Price changes in global coking coal, iron ore, and international trade policies impact local steel procurement rates instantly. Budgets must account for these changes, as well as shifts in cement and aggregate availability. To verify current raw material price trajectories and standard specifications, you can check industry references like the Joint Plant Committee (JPC) under the Ministry of Steel.
Geographical Zoning and Site Topography
The location of your site plays a massive role in civil foundation expenses:
- Soil Bearing Capacity (SBC): Low-bearing soils, such as loose coastal sand or expansive black cotton soil, require deep pile foundations or extensive soil stabilization, increasing civil masonry costs.
- Wind and Seismic Loading: Regions prone to cyclones (like coastal Odisha or Gujarat) or high-intensity seismic activities require heavy-structural bracing and thicker steel profiles to resist structural forces.
Design Customizations and Functional Requirements
- Clear Span Width: Large open expanses without internal supporting pillars require heavy, custom-engineered roof trusses, which increases steel consumption per square meter.
- Crane Support Systems: Integrating heavy-duty overhead EOT cranes (e.g., 10-ton to 50-ton capacities) requires adding heavy gantry girders and reinforcing the main structural columns.
- Insulation and Ventilation: Incorporating Rockwool or Glasswool sandwich panels for temperature control, alongside turbo ventilators and ridge ventilators, adds to the initial setup cost but lowers ongoing energy bills.
5. Comprehensive Material and Labor Cost Breakdown
To give you complete visibility into budget allocation, let’s look at how funds are distributed across the primary phases of a project.
Civil Foundations and Sub-Structure Works
Before erecting steel columns, the site requires earth excavation, anti-termite treatment, PCC (Plain Cement Concrete), RCC (Reinforced Cement Concrete) footings, and plinth beam construction. Depending on the soil condition, this initial phase accounts for 15% to 25% of the total project expenditure.
Structural Steel Fabrication and Erection
This phase covers the primary framework (columns, rafters), secondary members (purlins, girts), and high-tensile connection bolts. Precision manufacturing and certified on-site welding are vital to ensuring structural integrity and prevent unexpected expenses during assembly.
Flooring, Cladding, and Finishing Systems
Industrial facility floors are subjected to intense static and dynamic stress. Standard layouts typically utilize a 150mm to 200mm thick M20/M25 grade concrete slab reinforced with steel mesh or fiber reinforcement, placed over a well-compacted sub-base. For the exterior envelope, durable pre-painted Galvalume profiles or insulated polyurethane (PUF) panels ensure weatherproofing and energy efficiency.
6. Smart Cost Optimization Strategies for Industrial Projects
Building an economical facility does not mean cutting corners or sacrificing structural safety. Instead, it relies on value engineering and smart planning.
- Standardize Grid Dimensions: Designing your building around standard grid modules (such as 6-meter or 8-meter bay spacings) allows you to use standard mill-length steel sections, eliminating custom cutting fees and scrap waste.
- Prioritize High-Tensile Steel Profiles: Utilizing high-tensile steel grades (like ASTM A572 Grade 50) allows your engineers to design lighter structural members that provide the exact same load-bearing capacity as heavier, mild steel options.
- Invest in Pre-Engineered Solutions (PEB): Choosing pre-engineered systems reduces on-site labor requirements, accelerates assembly timelines, and minimizes weather-related project delays.
- Plan for Future Scalability: Inform your engineering team if you plan to expand the facility down the line. Designing columns with pre-drilled connection plates and foundations capable of supporting future extensions prevents costly structural retrofitting later.
7. Choosing the Right Engineering Partner in India
Managing multiple independent contractors for excavation, steel fabrication, roofing, and flooring often leads to miscommunications, delayed timelines, and unexpected budget increases. The most reliable way to secure your investment is to partner with an integrated, turnkey industrial construction specialist.
At MCON India, we remove the guesswork from commercial development. Our end-to-end management approach covers everything from initial soil testing and custom PEB structural engineering to automated fabrication and on-site assembly.
By unifying your supply chain and design phases, we optimize material usage, eliminate middleman markups, and deliver high-durability structures tailored to your operational needs. To learn more about our approach to industrial design, explore our comprehensive breakdown of structural engineering on MCON India.
8. Navigating Legal Approvals, Compliance, and Licensing
Before breaking ground, your project must clear several regulatory checks to avoid stop-work orders and legal penalties:
- Zoning & Land Conversion: Ensure the plot is officially designated for industrial use and secure the Change of Land Use (CLU) certificate.
- Building Plan Sanction: Submit detailed architectural, structural, and fire-safety blueprints to the local municipal corporation or industrial development board (e.g., MIDC, GIDC, UPSIDC) for formal approval.
- Environmental Clearances (NOC): Secure consent from the State Pollution Control Board (SPCB) regarding waste emissions, liquid discharges, and acoustic management.
- Power & Water Utilities: File timely applications with state electricity boards and local water authorities to ensure adequate infrastructure during the active construction phase.
For deep insights into national construction codes, structural safety parameters, and load guidelines, you can reference the official Bureau of Indian Standards (BIS).
Conclusion: Securing Longevity and Structural Efficiency
Calculating the industrial shed construction cost involves balancing material performance, spatial design, and building efficiency. While market changes in steel and labor are inevitable, working with value-driven engineering designs and standardizing your layout helps keep your project highly cost-effective without compromising safety or quality.
Streamline Your Industrial Construction Journey with MCON India
Ready to turn your expansion plans into a high-performance reality? Don’t let unpredictable market estimates stall your business growth.
Get an accurate, transparent, and optimized commercial estimate tailored precisely to your operational requirements. Partner with India’s trusted engineering professionals to build an efficient, safe, and scalable facility.
Connect with the MCON India Expert Engineering Team Today for a Custom Project Consultation!
Frequently Asked Questions (FAQs)
Q1: What is the average timeline required to construct a 10,000 sq ft PEB industrial shed?
A standard 10,000 sq ft Pre-Engineered Building (PEB) shed generally takes between 12 to 16 weeks to complete. This timeline includes site excavation, foundation curing, factory steel fabrication, transport, and final on-site erection.
Q2: Why is the PEB shed construction cost considered more economical than conventional civil methods?
PEB frameworks use high-tensile steel and are custom-shaped to handle specific structural stresses, which reduces overall steel weight by 25% to 30% compared to traditional hot-rolled sections. Additionally, because the components are manufactured off-site, on-site assembly is much faster, significantly reducing field labor costs.
Q3: Which concrete floor grade is recommended to support heavy-duty factory operations?
For light storage, an M20 grade slab with a thickness of 125mm is usually sufficient. However, for heavy-duty manufacturing or high-density warehouses with heavy forklift traffic, we recommend using an M25 or M30 grade concrete slab with a minimum thickness of 150mm to 200mm, reinforced with structural steel mesh or concrete fibers.
Q4: How do clear-span configurations affect the overall industrial building construction cost?
Clear-span designs eliminate internal supporting pillars to provide open, unobstructed floor space. If your layout requires a clear span wider than 30 meters, the roof trusses must be engineered with heavier steel sections to safely handle the structural load, which increases the overall cost per square foot.
Q5: What maintenance steps are necessary to maximize the lifespan of an industrial steel shed?
To ensure structural longevity, we recommend conducting bi-annual inspections to clear roof debris, check downspouts, and ensure rainwater flows freely. Additionally, regularly inspecting connection bolts, resealing roof fixtures, and touching up scratched paint or anti-corrosive coatings prevents rust and protects your structure over time.